

A 1950s whole-house eco-refurbishment
16 July 2025
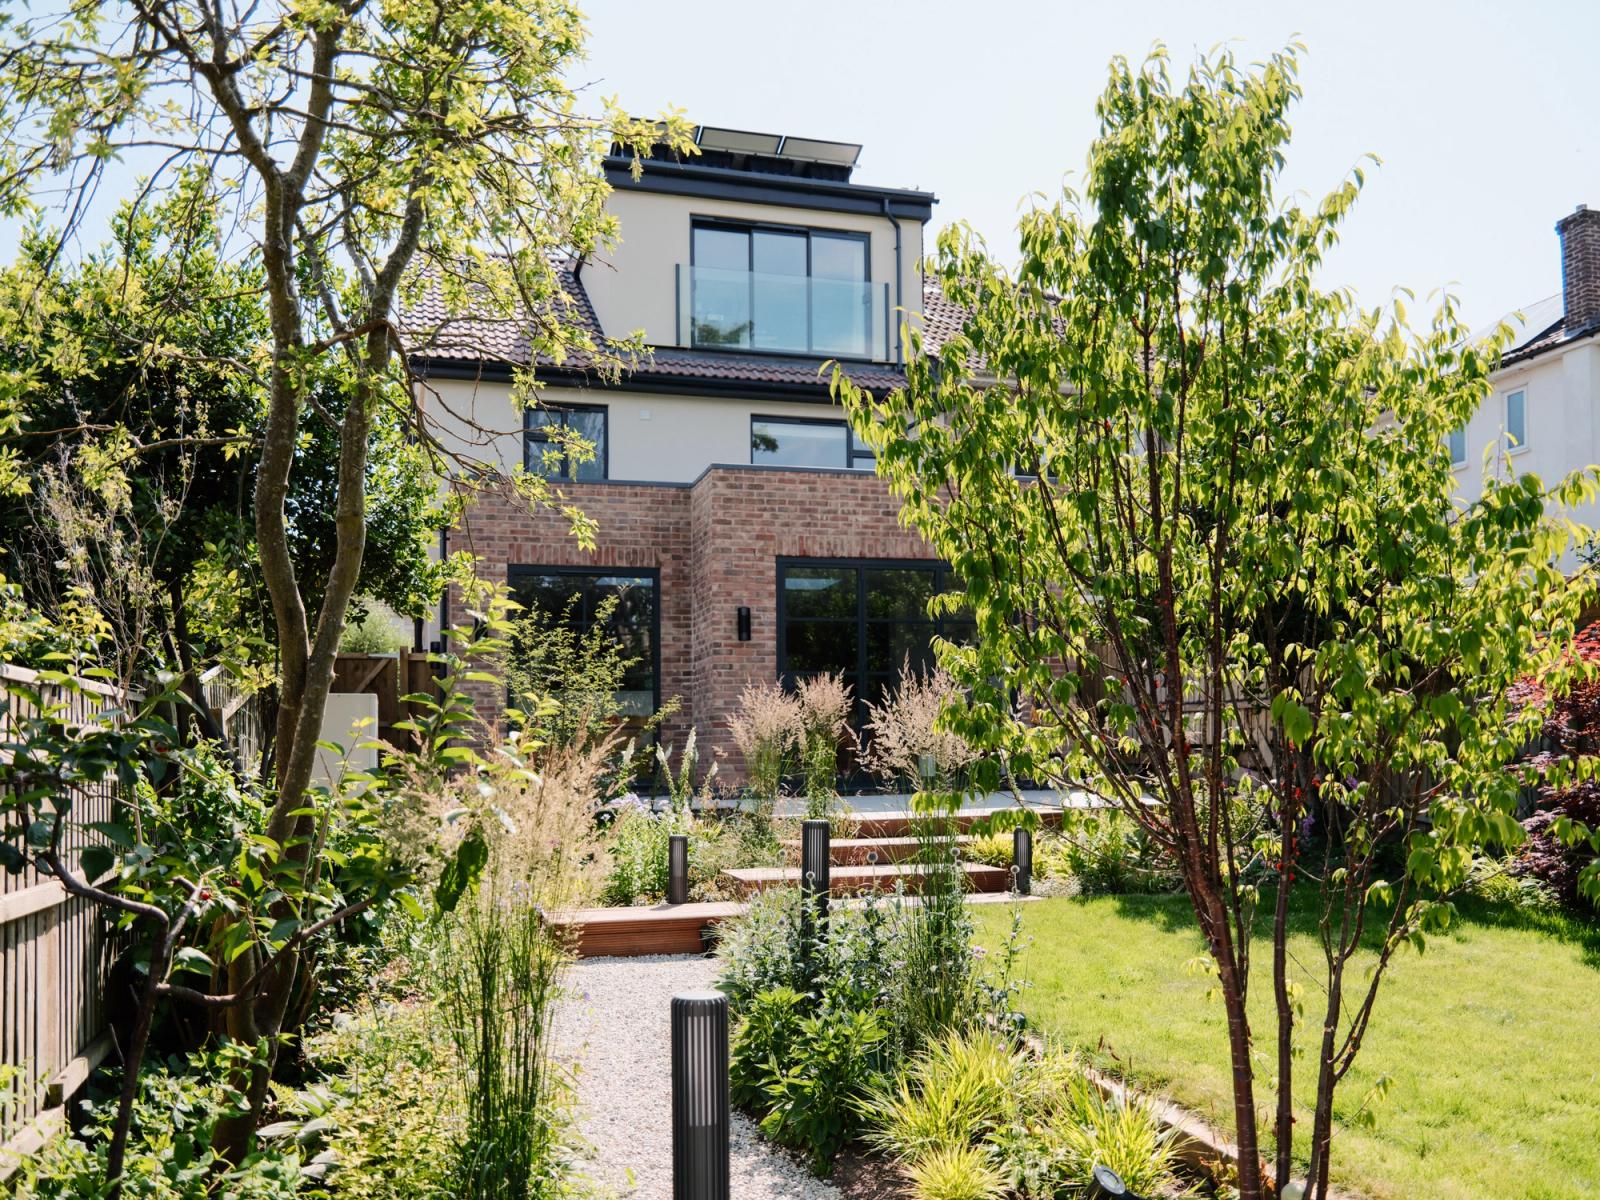
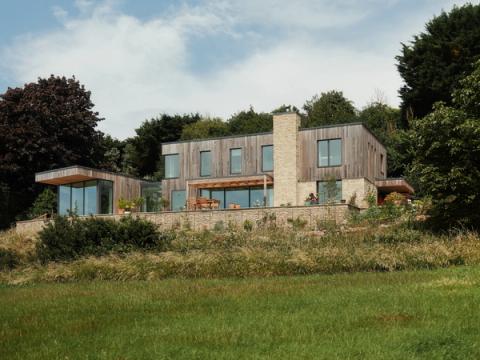
DHV Architects was approached by a family of four with two young daughters who had just bought a 1950s, four‑bedroom semi‑detached house in Redland, north Bristol. From the outset, DHV collaborated with Ivywell Interiors to realise the clients’ brief: remodelling the ground and first floors, adding a brick clad rear extension, carrying out a hip‑to‑gable loft conversion for a fourth bedroom and home office, and delivering a full sustainable upgrade—including external wall insulation, solar panels, underfloor heating and a heat pump—for a true whole‑house eco refurbishment.
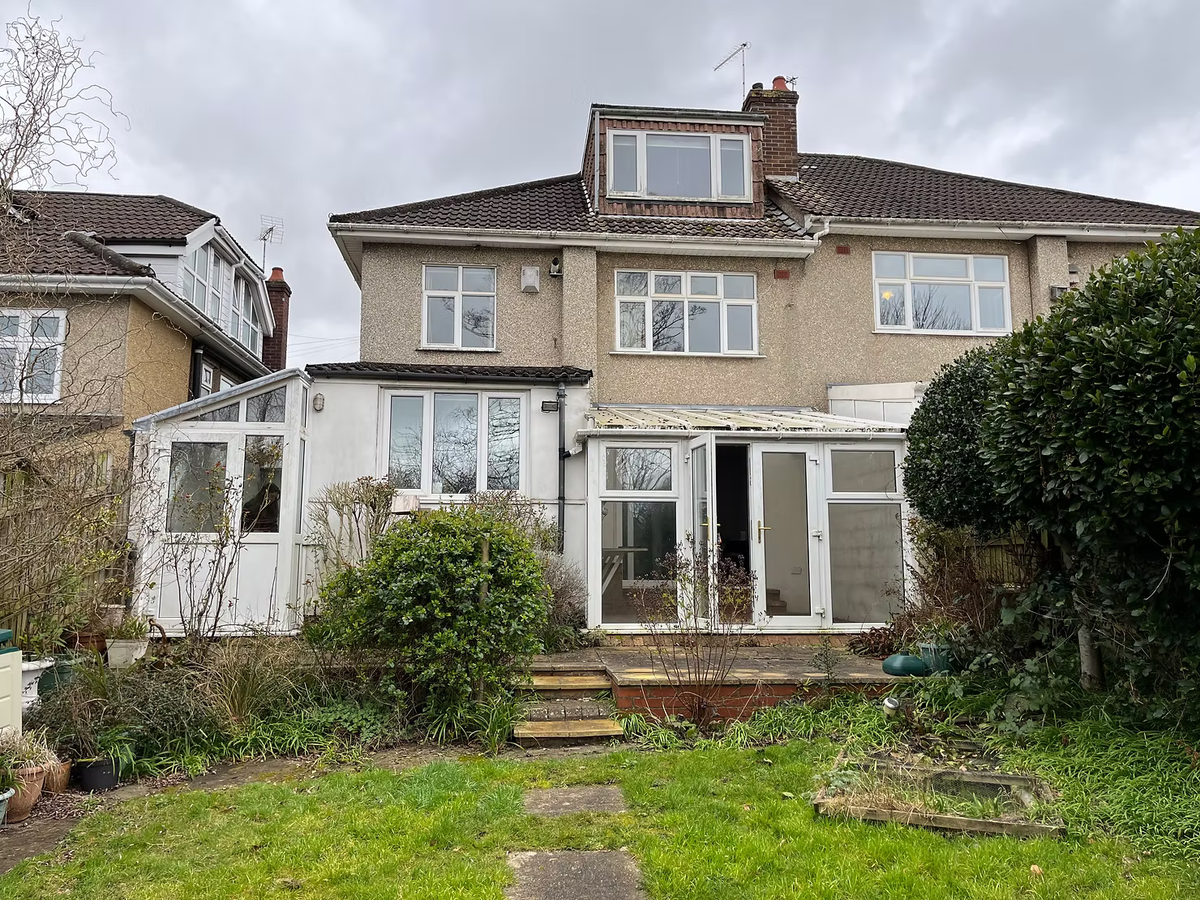
A measured survey revealed a ground floor divided by a narrow, enclosed stair, dilapidated side and rear lean‑tos, an internal garage and dated décor. The garden was overgrown and steeply sloped; the loft dormer was undersized and in poor condition.
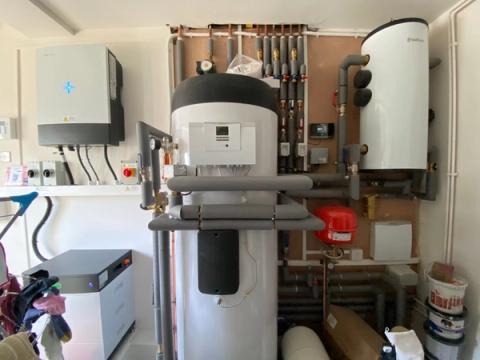
DHV Architects prepared the existing drawings and tested multiple layouts. On the ground floor, both lean‑tos were removed, side access and the original entrance retained, and the former dining‑room wall (now the kitchen) relocated to create a wider stair and clear circulation. The garage became a utility and plant room for laundry, the solar‑array inverter, heat‑pump controls and underfloor heating manifold, with a new WC beside the entrance—part of the home’s renewable upgrade.
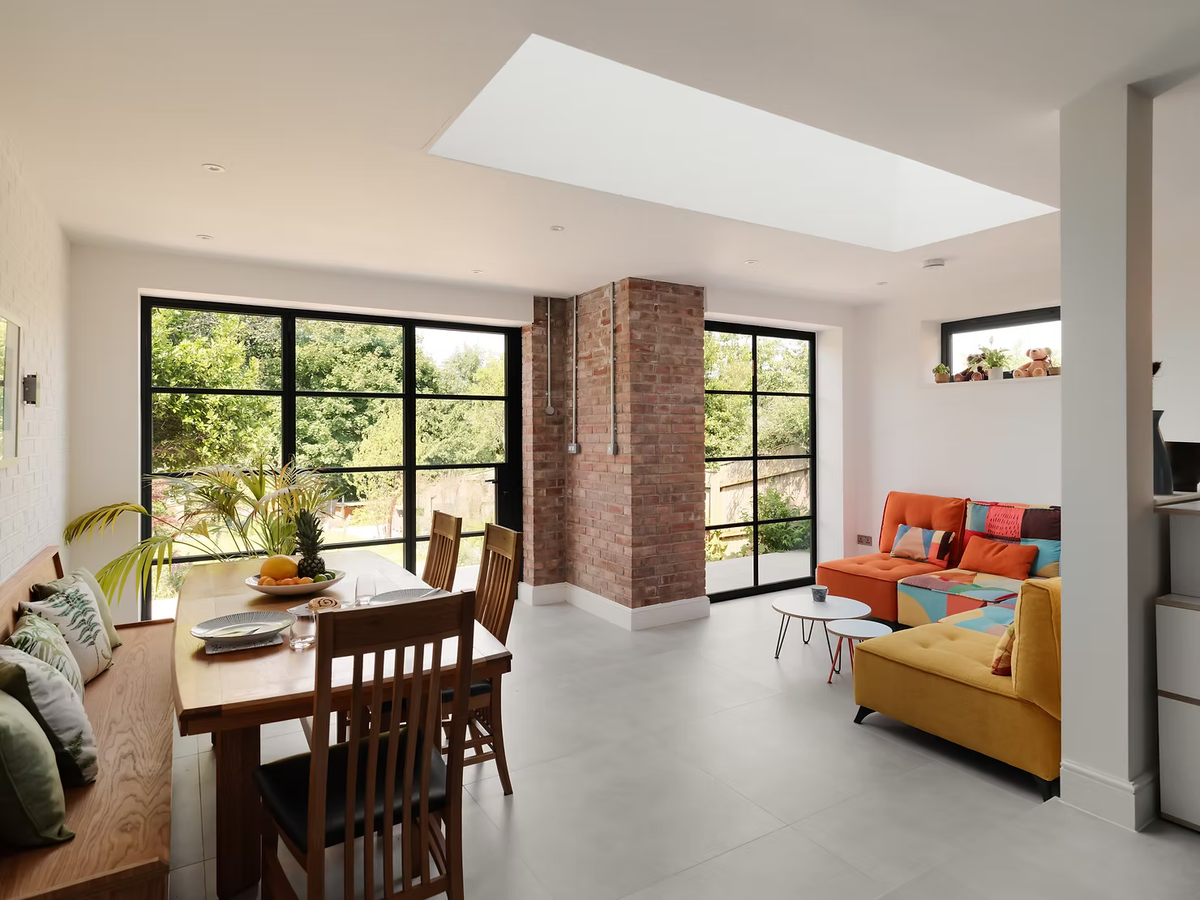
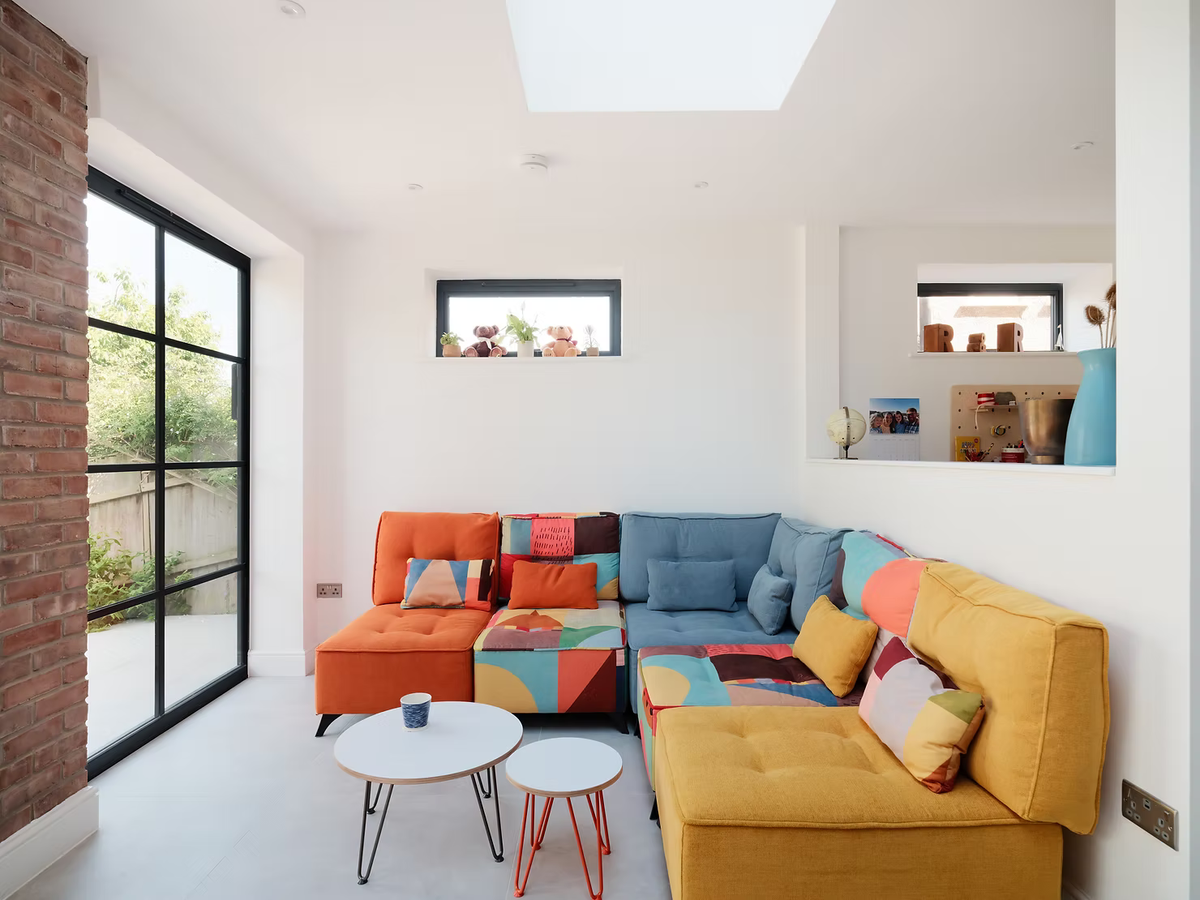
The stepped rear extension forms a generous family hub: the kitchen and play area sit at entry level, then two shallow steps descend into the dining and living zones, all arranged in a single sequence to keep everyone connected.
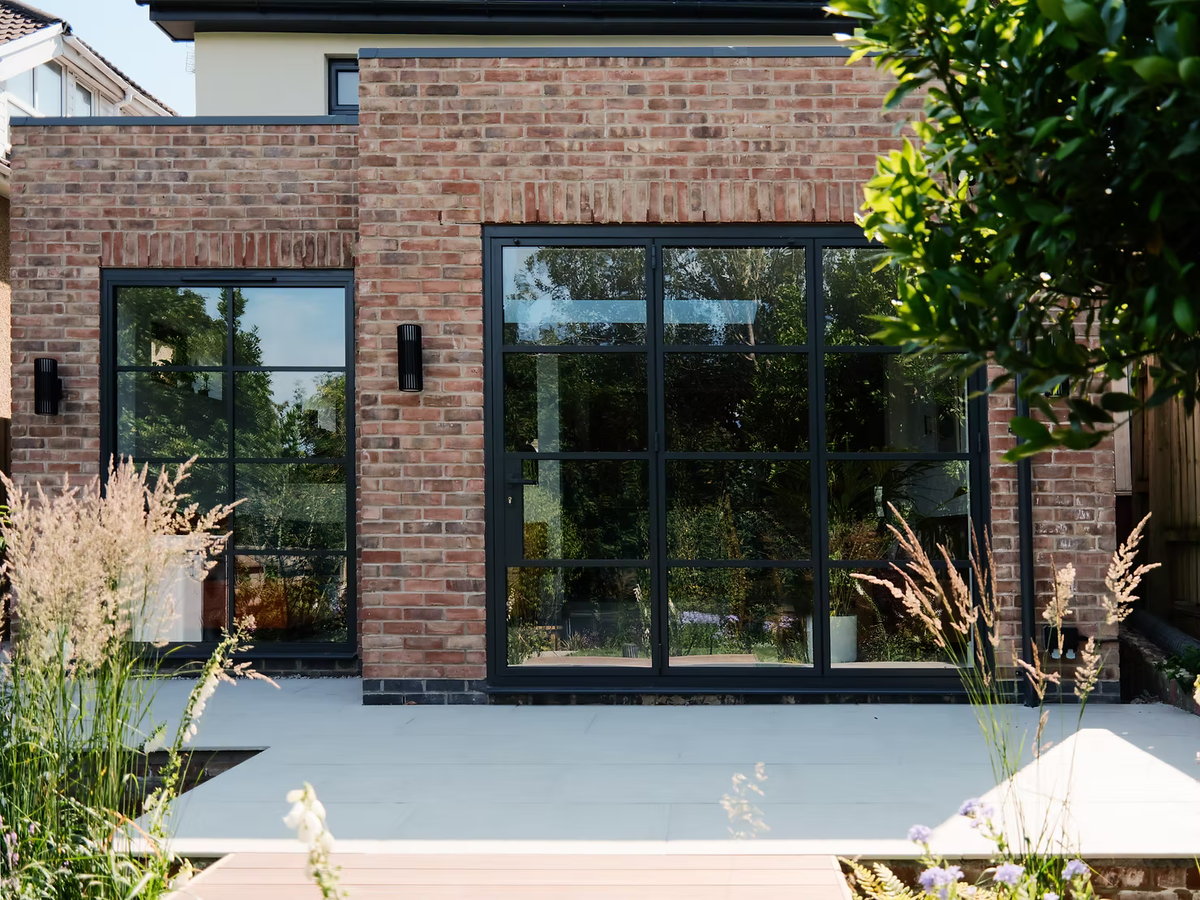
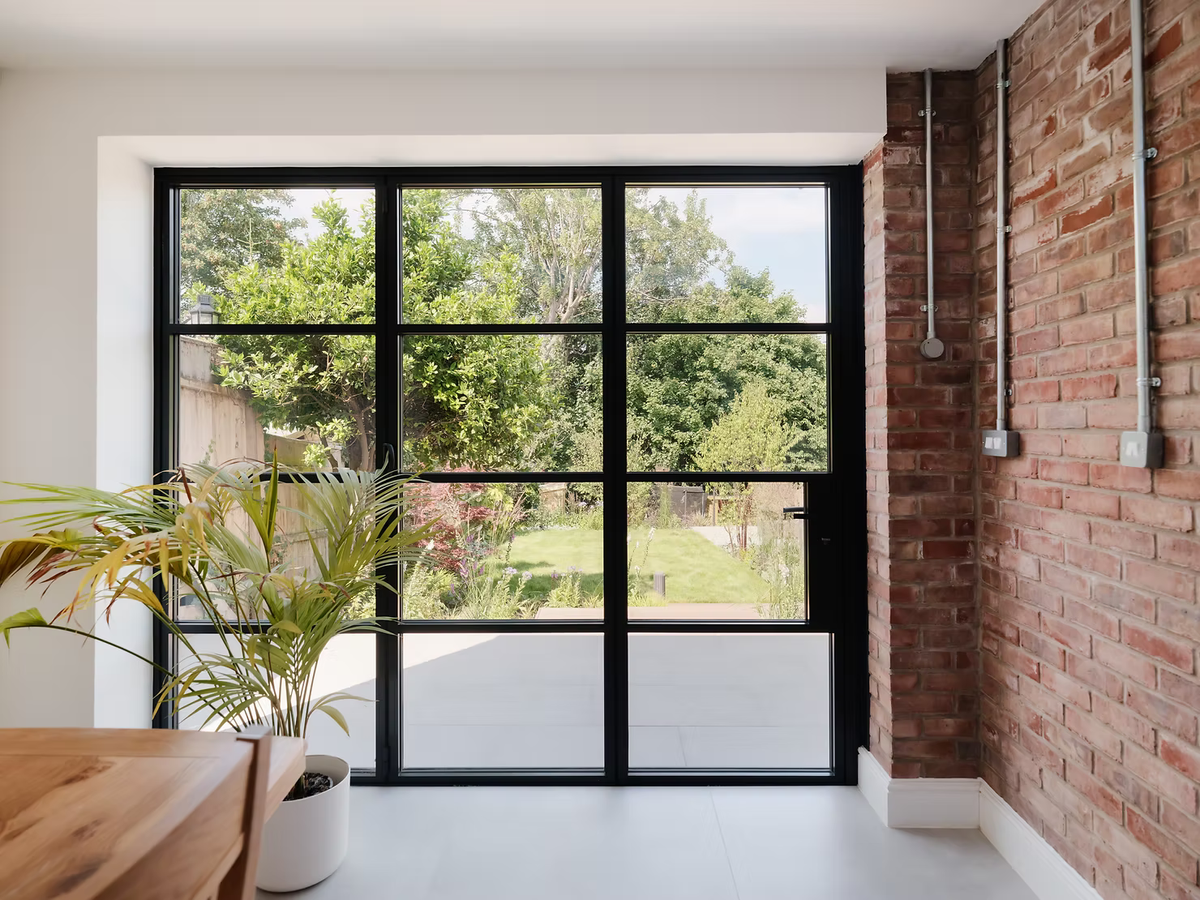
Origin’s Soho Collection Critall‑style fixed window in the living room frames views of the garden, while matching Soho Collection bifold doors in the dining area fold back fully to create a direct connection to the outside terrace. Miles Raybould of Belsize Gardens designed the garden to unfold in a sequence of small, shallow steps linking multiple levels; bands of ornamental grasses and multi-stemmed trees arranged in three‑dimensional clusters negotiate the steep slope without the need for bulky retaining walls.
In parallel, Ivywell Interiors developed a bold and vibrant, family‑friendly interior palette: exposed brick walls, Critall‑style doors, teal‑and‑oak kitchen joinery and rich accent upholstery ensure the new spaces feel cohesive, durable and full of character.
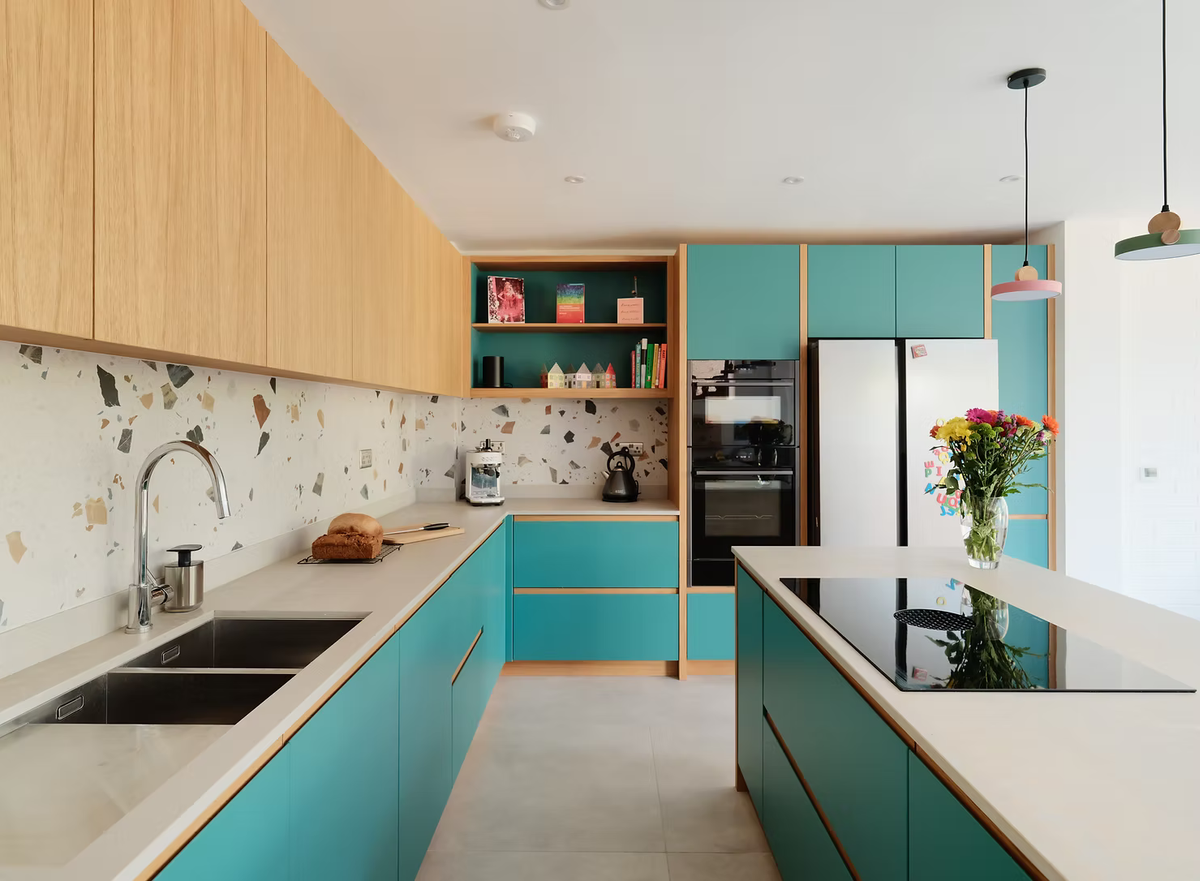
Throughout construction, DHV Architects worked hand‑in‑hand with Space Design and Build throughout the building regulation and construction phase, whose expertise in sustainable construction and high-end homes ensured every detail was executed to the highest standard.
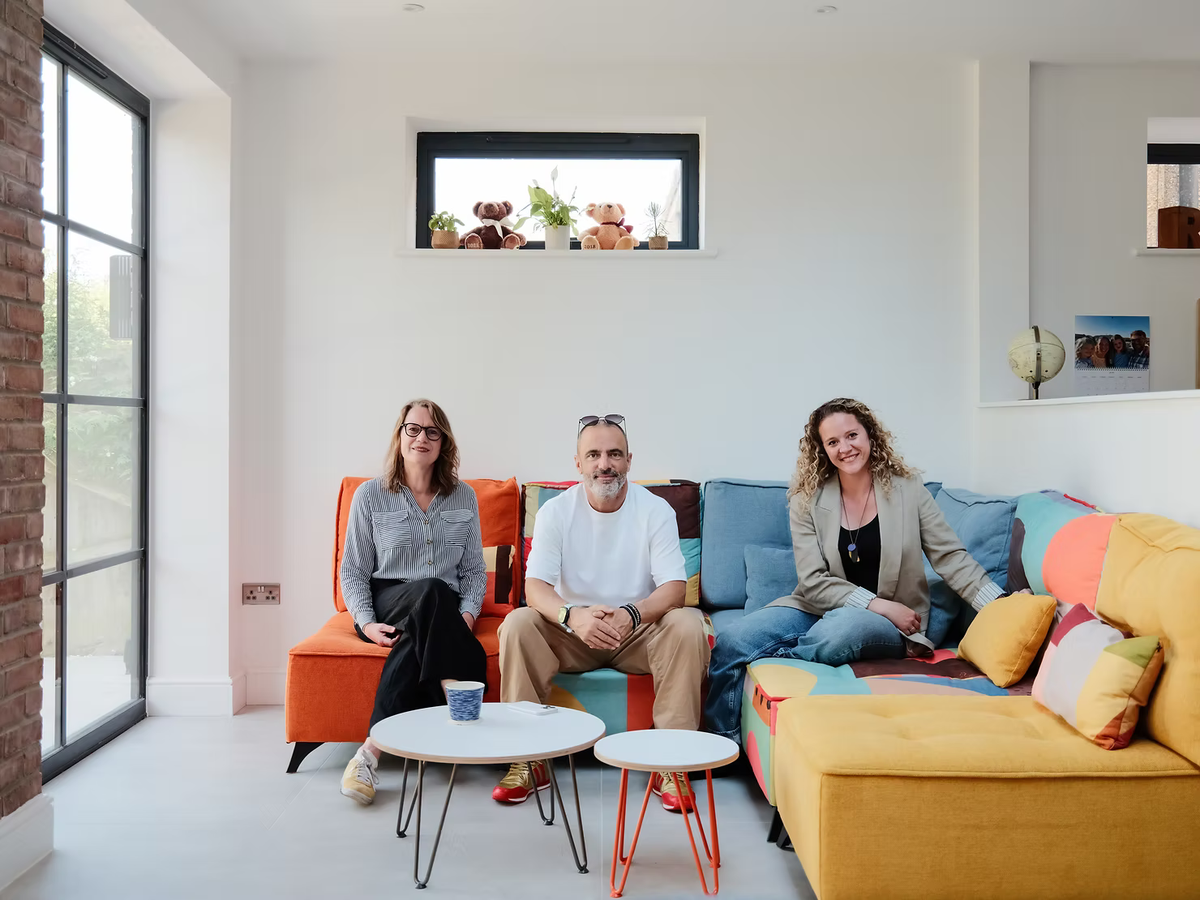
The team: Elke Dittrich from DHV Architects, Tim Waddington from Space Design and Build and Megane Leeding from Ivywell Interiors
Morgan Civil and Structural Engineers specified a reinforced concrete raft slab beneath the new rear extension footprint to address poor subsoil and prevent settlement. The extension’s steel‑framed opening comprises visible and concealed steel columns supporting steel beams and timber rafters above. For the hip‑to‑gable loft conversion, the entire roof was rebuilt in timber, with a single primary steel beam carrying the new span and integrating the dormer.
Upstairs, the first floor was comprehensively remodelled into two children’s bedrooms, a family bathroom and a master suite with en‑suite shower. On the second floor, the hip‑to‑gable loft conversion created a fourth bedroom and a home office within the new dormer, alongside a compact WC—fulfilling the clients’ requirement for versatile, light‑filled accommodation and showcasing the value of a hip‑to‑gable loft conversion in a retrofit context.
Integral thermal upgrades—external wall and roof insulation, high‑U‑value glazing and airtight detailing—combine with rooftop photovoltaic panels and a discreet air‑source heat pump to deliver renewable energy and efficient underfloor heating at ground‑floor level. All plant and controls are consolidated in the utility room for easy maintenance, ensuring maximum energy efficiency.
Collaborators
- Lead Consultant & Architecture: DHV Architects
- Interior Design: Ivywell Interiors
- Construction: Space Design and Build
- Structural Engineering: Morgan Civil and Structural
- Estate Agents: Richard Harding
- Renewables and Plumbing: Aquagas
- Garden Design: Belsize Gardens
- Glazing Installation: Associated Windows
- Glazing manufacturer: Origin
- Kitchen Joinery: Creative Storage
Together, under DHV Architects’ leadership as lead consultant, this integrated team delivered a seamless, sustainable family home—transforming a modest 1950s property into a high‑performance, character‑rich residence.
Have a similar project in mind?
Start an enquiry