

A modernist villa built from Somerset's vernacular materials
26 June 2025
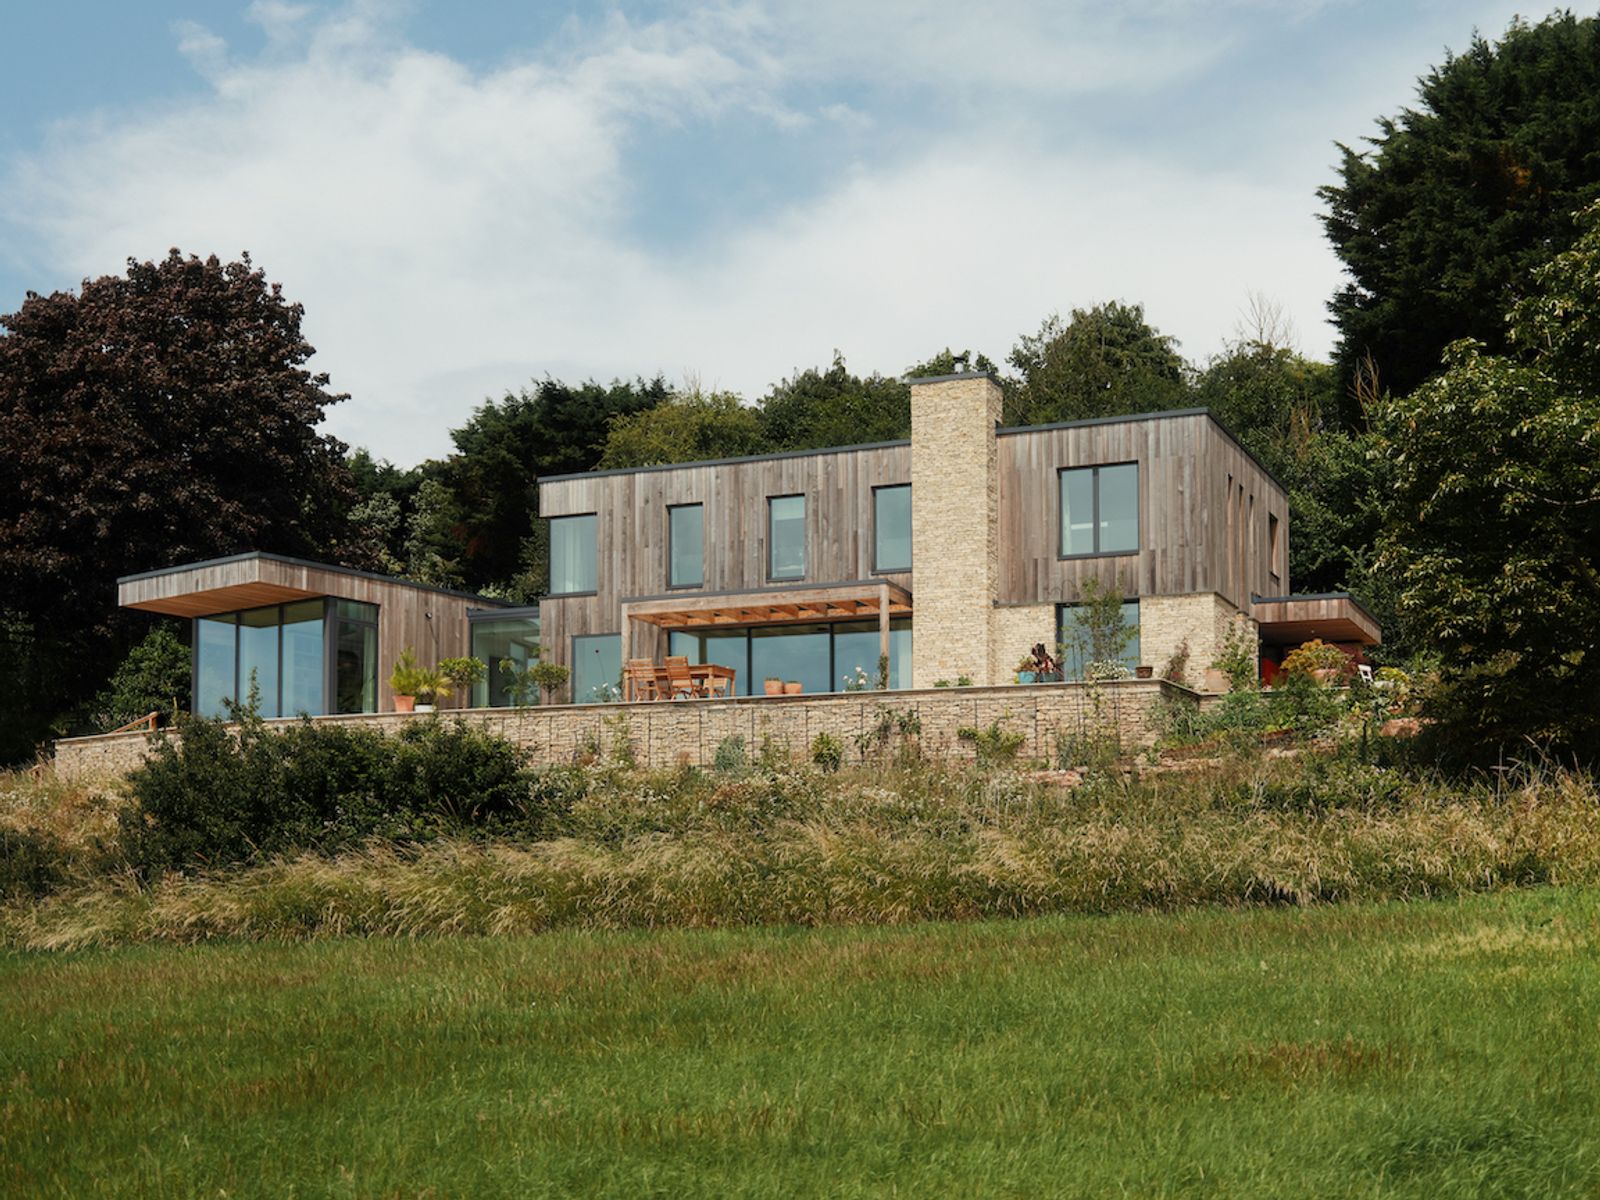
DHV Architects have recently completed the construction of a four bedroom house in the North Somerset Green Belt, just 30 minutes from Bristol.
Previously occupied by a dilapidated chalet bungalow, the site is positioned on a south-facing hillside with expansive views over the Mendip Hills.
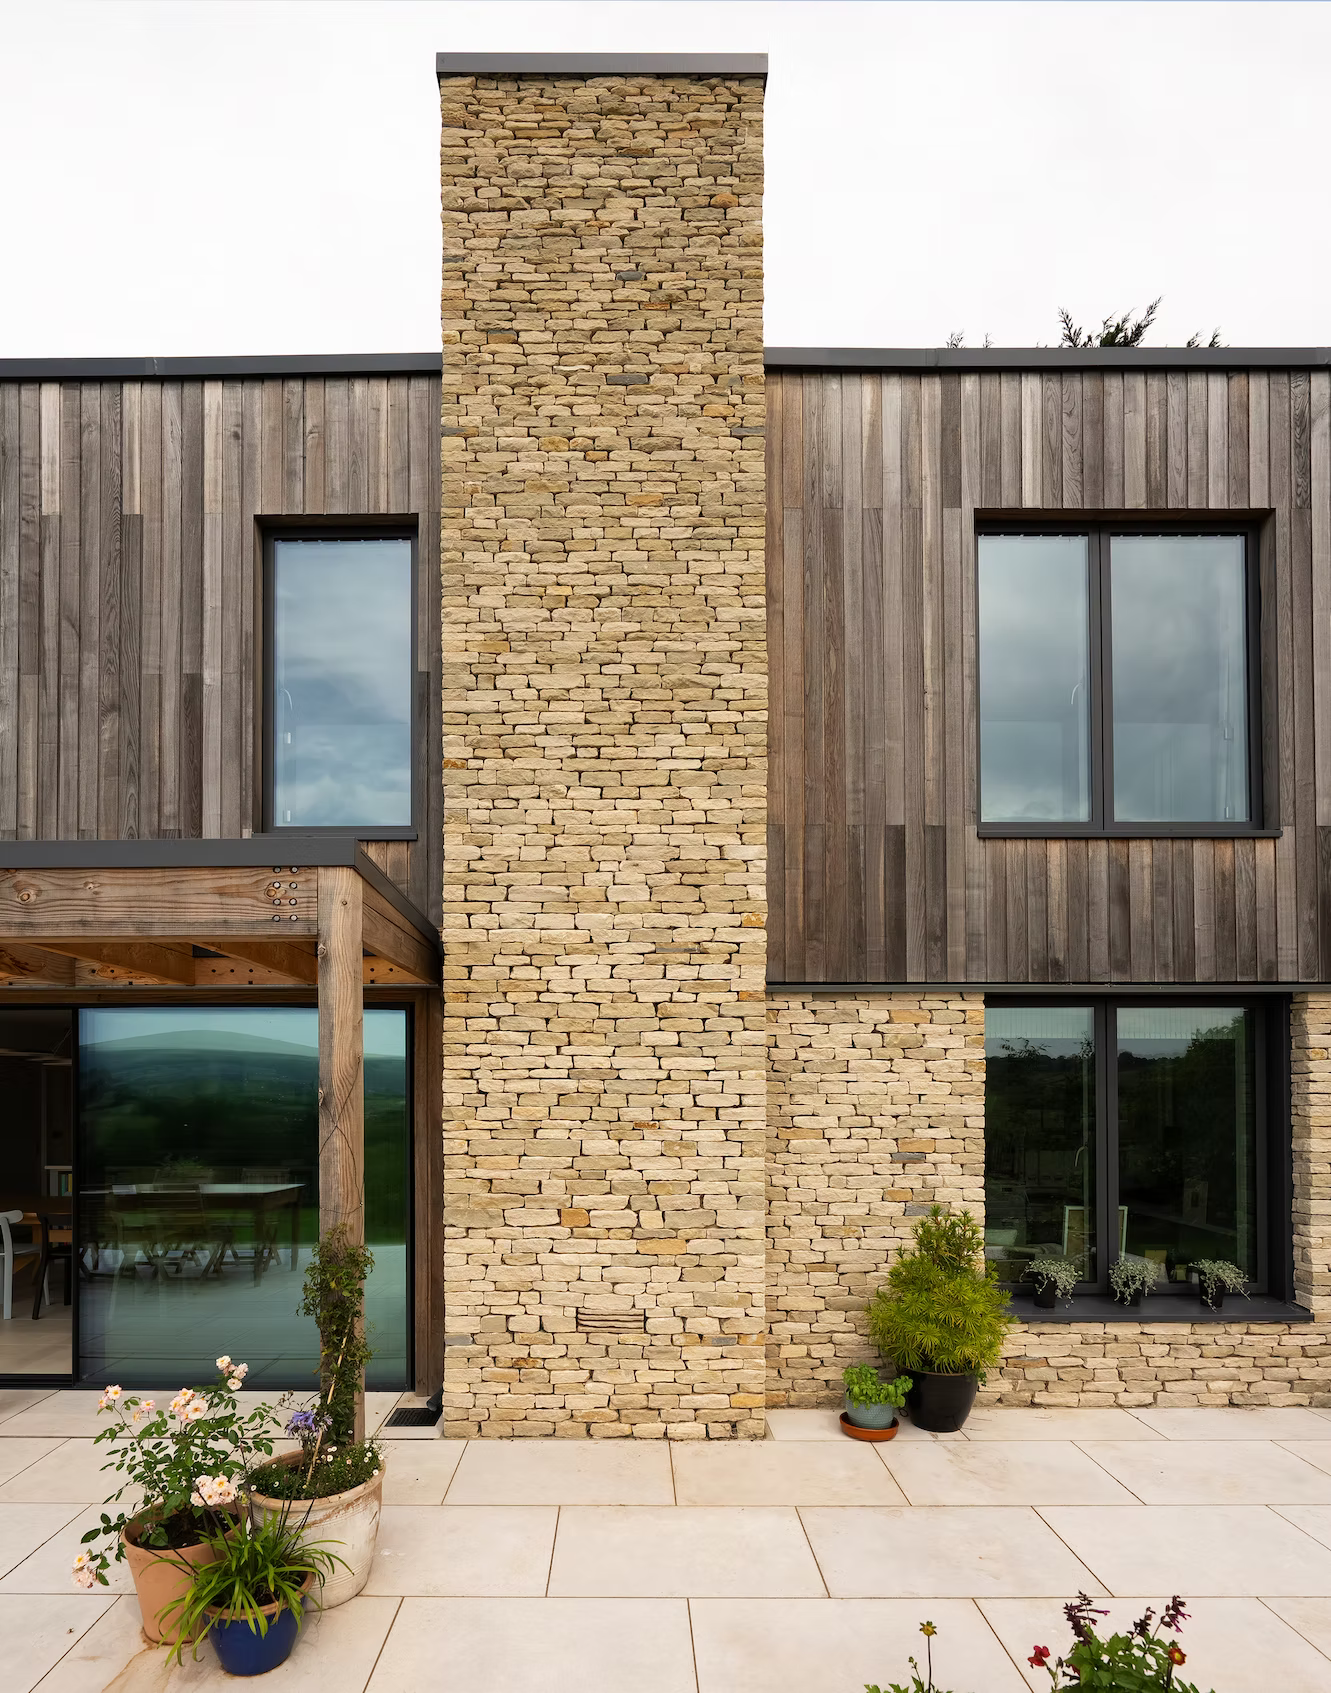
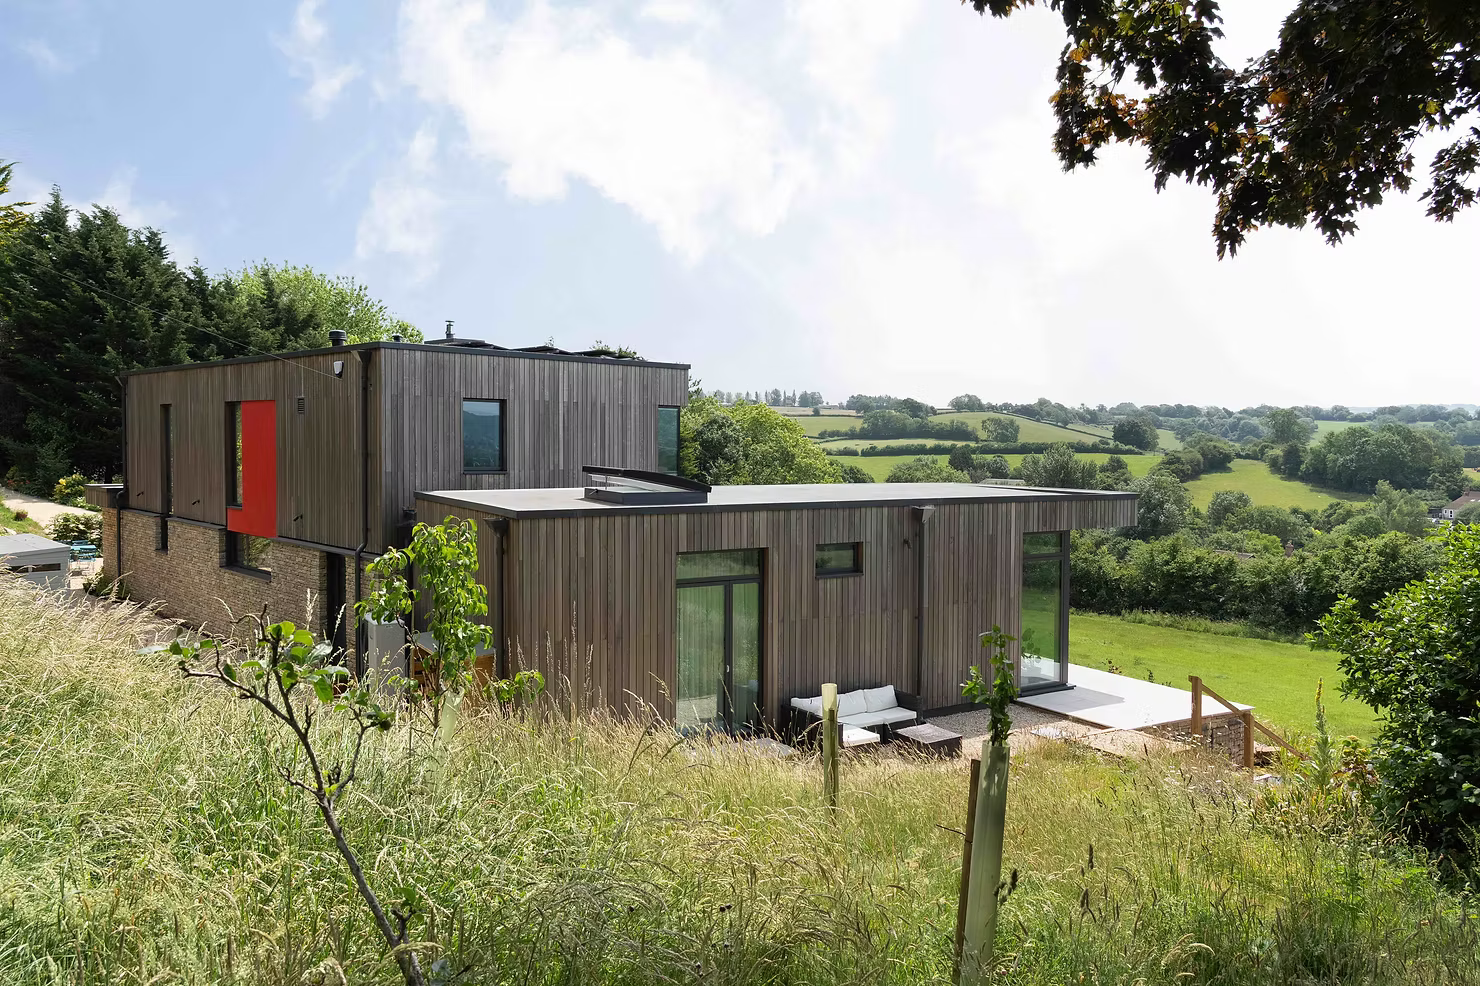
The house is conceived as a linear, south-facing two-storey volume featuring a large open plan kitchen and dining area on the ground floor, with four bedrooms arranged across the upper level. The living areas open onto a generous south-facing patio, offering uninterrupted 180º panoramic views from the rolling farmland of the east to glimpses of the Bristol channel to the west.
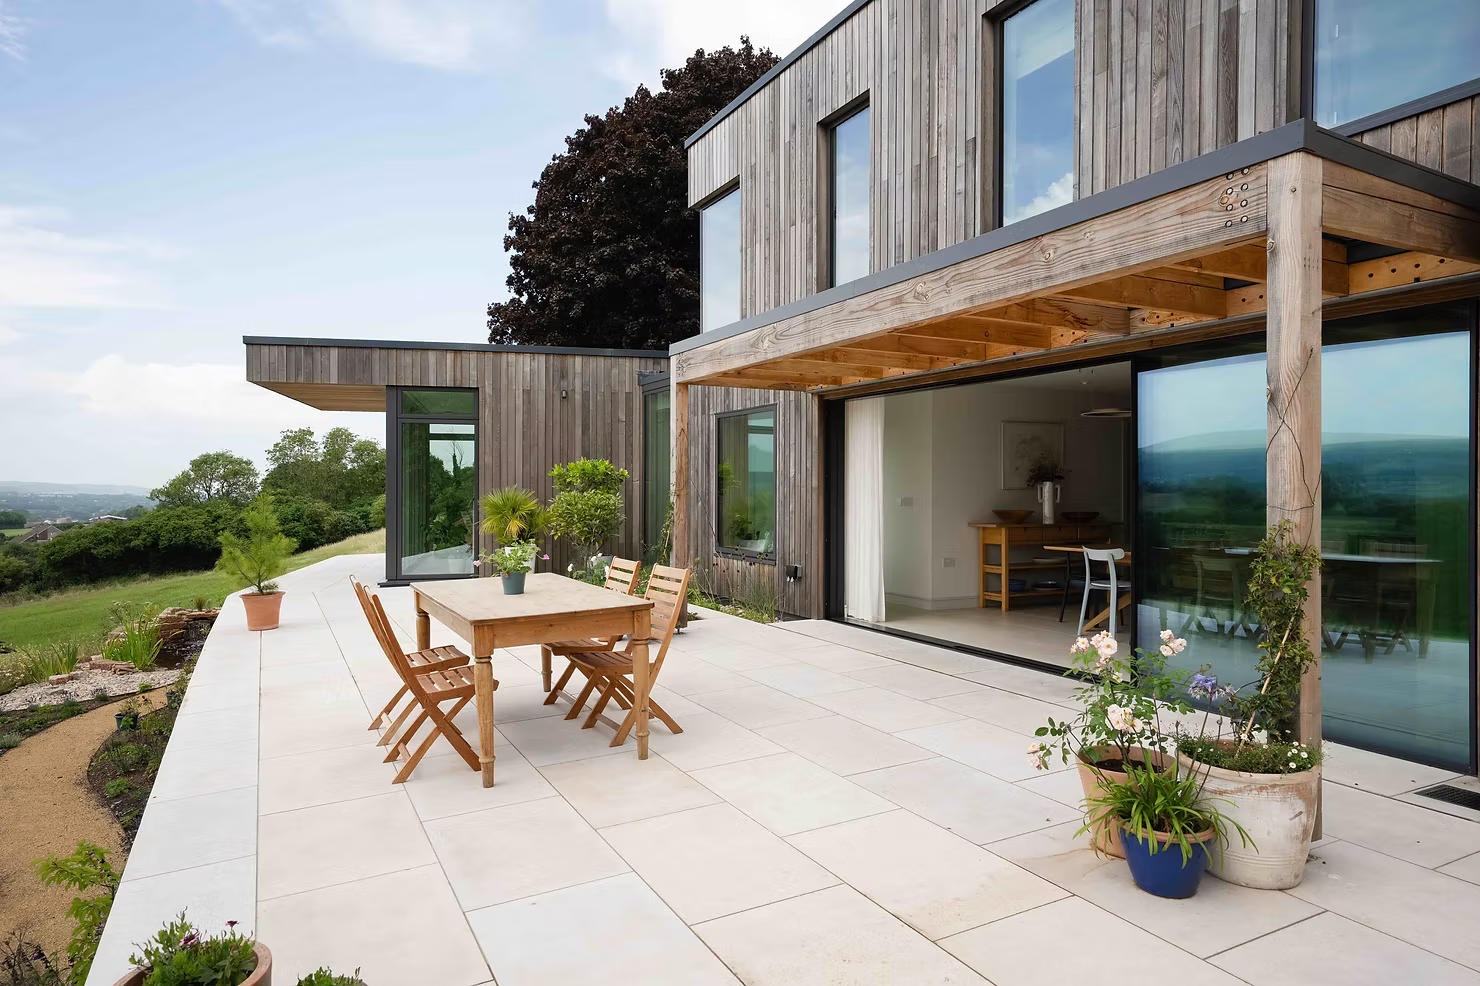
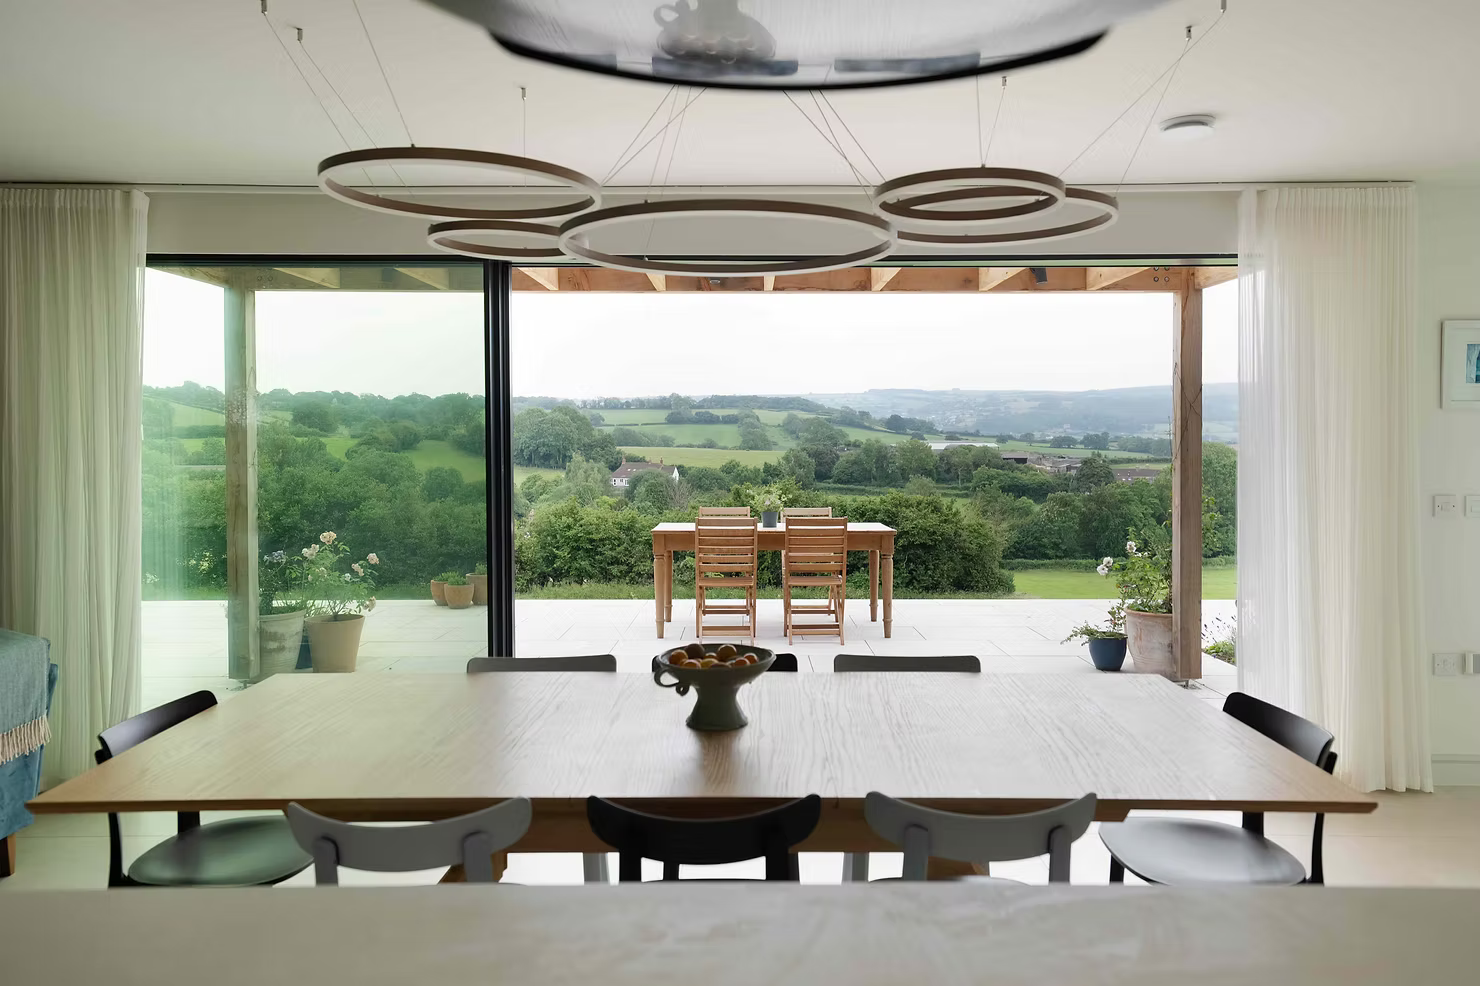
A single storey outrigger extends from the western end of the building, reaching into the landscape to capture panoramic views while providing acoustic shelter for the terrace from distant road noise.
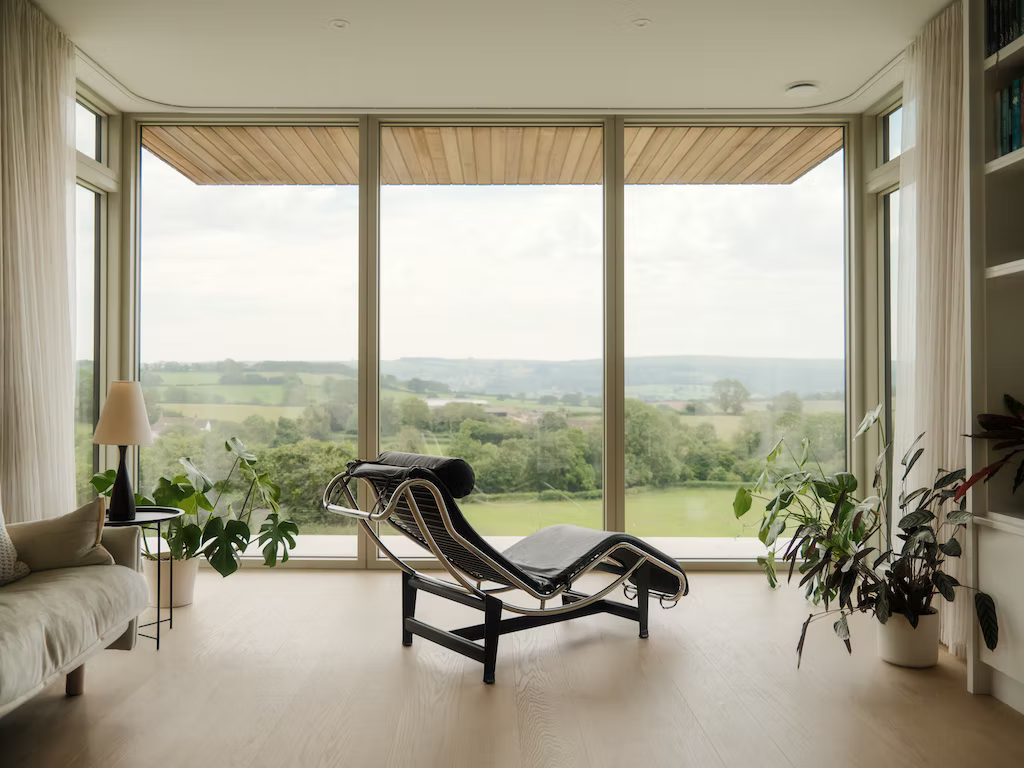
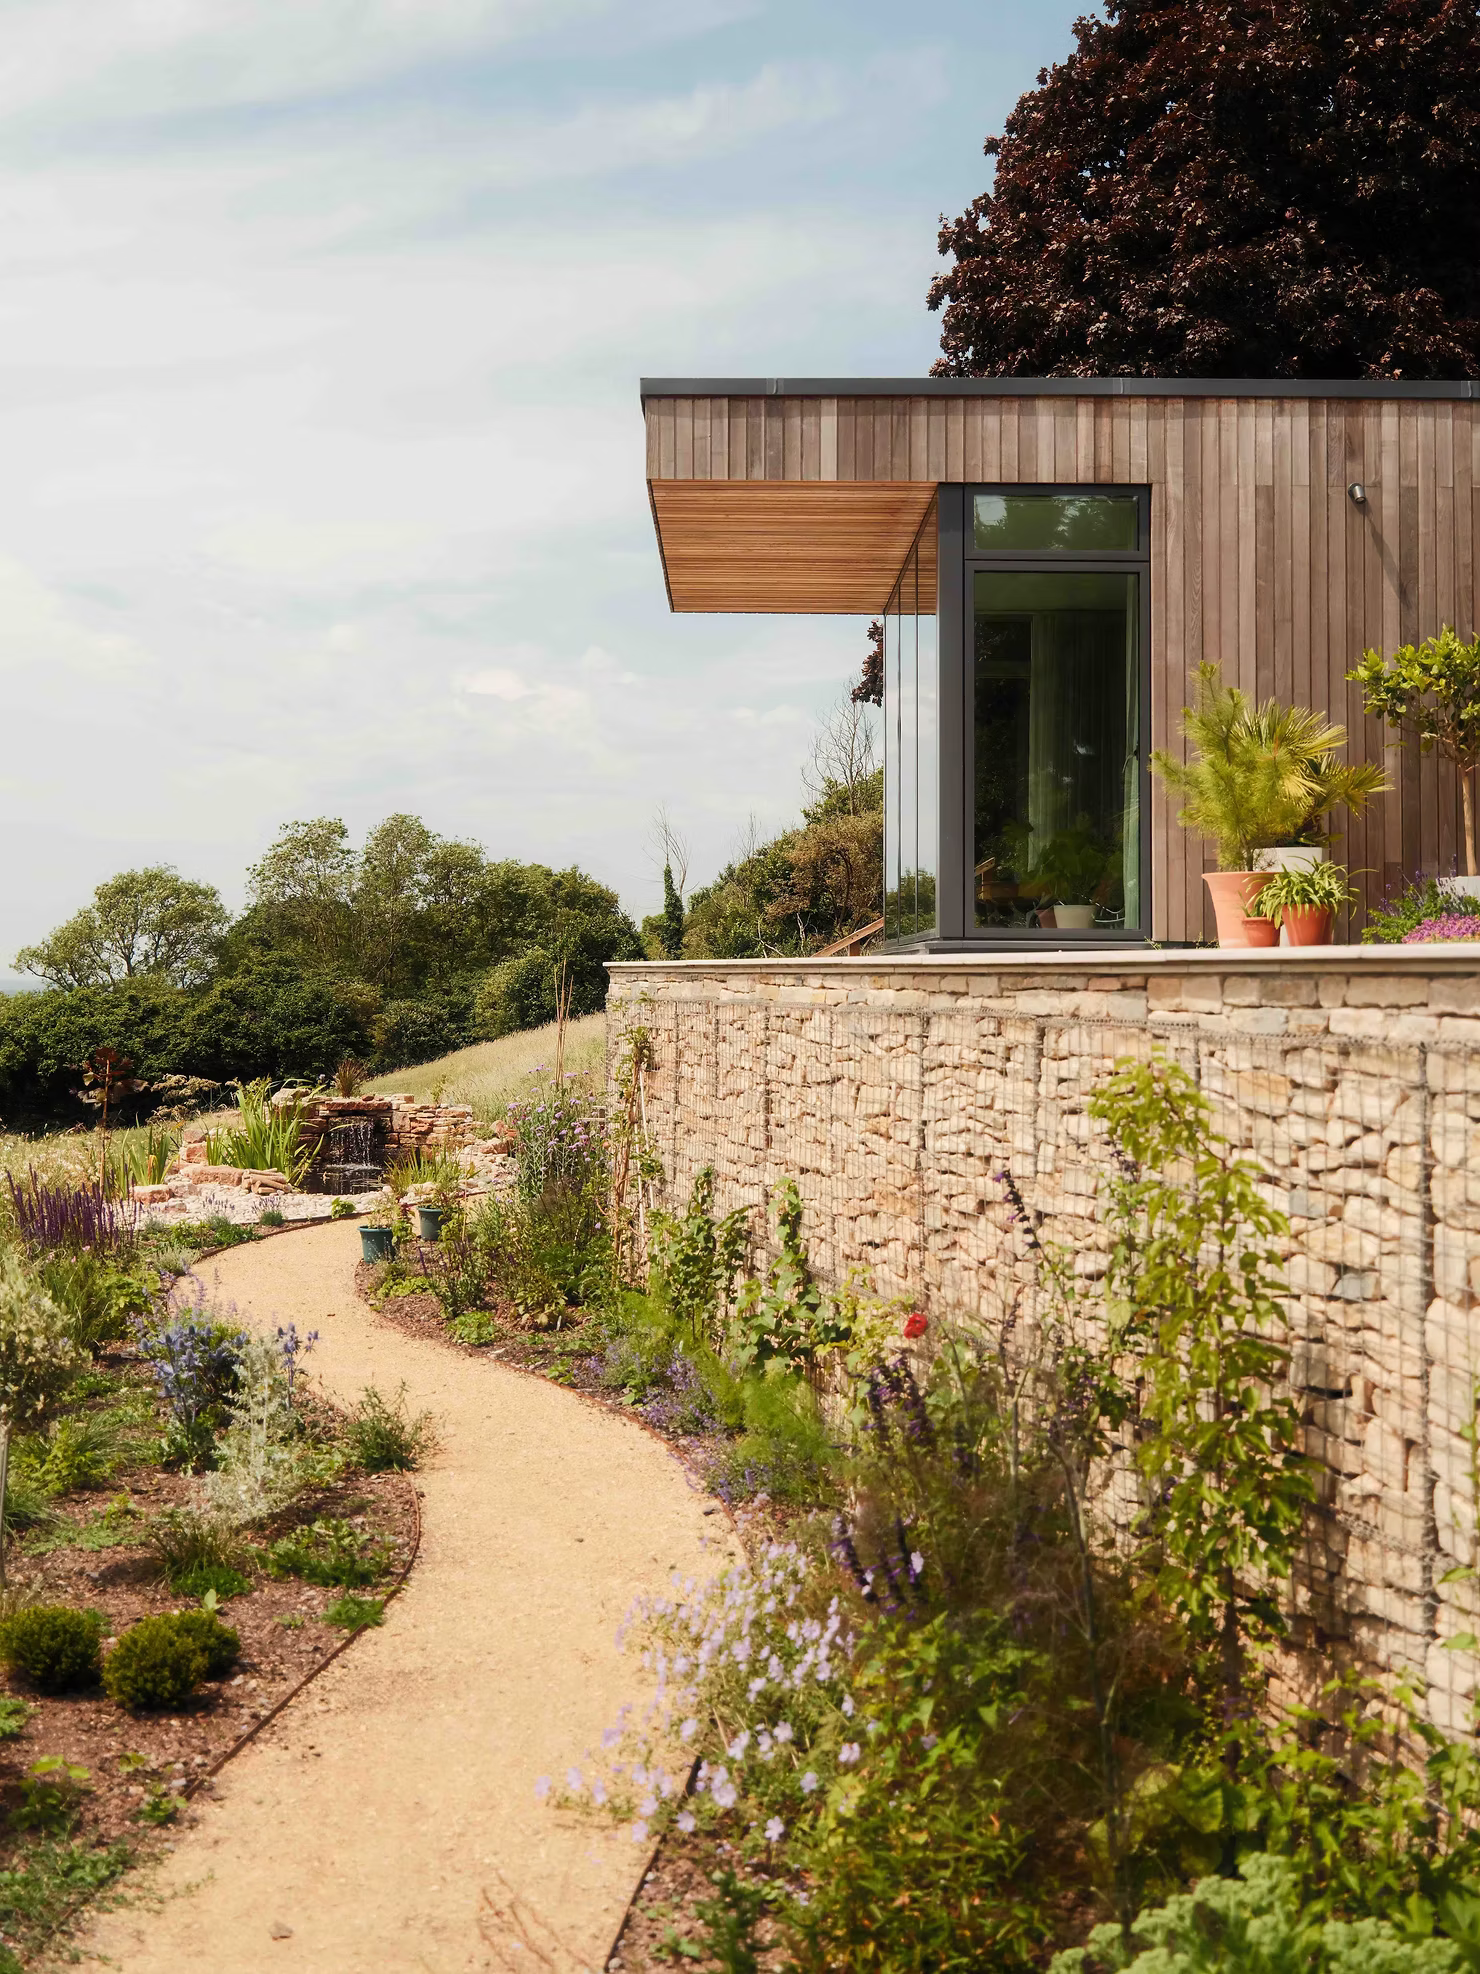
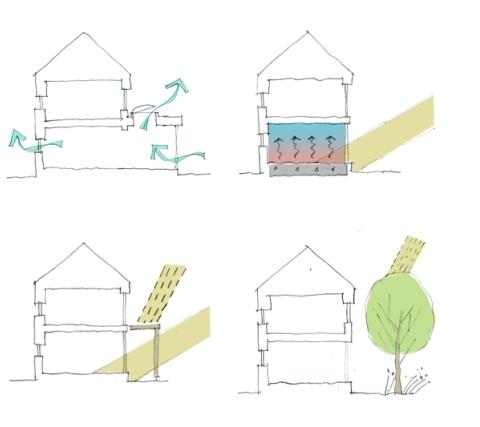
The elevations feature cropped limestone and ash timber cladding, punctuated by brightly coloured render panels. The south facade is characterized by a prominent stone chimney and a linear shading pergola above expansive sliding doors. A cantilevered canopy extends over the outrigger’s extensive glazing, visually anchoring the composition while offering protection from solar gain and contributing to indoor thermal comfort. The arrangement and proportions of the windows are carefully aligned with the internal layout, resulting in a sequence of varied and unexpected interior spaces.
Achieving a level of energy efficiency exceeding standard regulatory requirements was a fundamental objective of the design brief. After exploring different alternatives (including the partial retention and remodelling of the existing bungalow) it was decided that the new build option allowed the creation of a highly insulated building with minimal thermal bridging. The external walls are formed using a timber frame construction, with a continuous layer of insulation positioned externally to the structural envelope. This insulating layer wraps seamlessly around the floor, walls and roof, contributing significantly to the building’s thermal performance.
The windows are triple-glazed composite units, featuring timber frames with durable aluminium outer casements. The timber cladding is thermally modified British ash – a stable, highly durable timber ideally suited to the site's exposed setting.
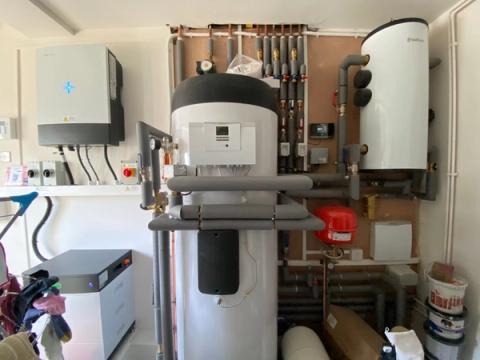
Attention was paid to airtightness, with each junction carefully constructed by the contractor to minimise gaps. A mechanical ventilation system with heat recovery (MVHR) provides continuous fresh air to all habitable spaces. A low carbon heating system (air source heat pump), on-site renewable energy generation (8kW of solar PV panels on the roof) and batteries enable the home to achieve an A-rated EPC.
Externally, the site has been carefully re-graded to form a series of tiered landscapes, including a generous south-facing terrace, a sheltered flower garden, a productive vegetable garden, wildflower meadows, and a rain garden designed to manage stormwater on site. These distinct outdoor spaces enhance the site biodiversity and anchor the building in its surroundings. https://www.dhva.co.uk/new-build-eco-house-in-somerset
About Us
DHVA combine award-winning contemporary design ability and attention to detail to help our clients create beautiful spaces tailored to their needs.
Contact us for a no obligation discussion about your project on 0117 914 8317 or email info@dhva.co.uk.
Have a similar project in mind?
Start an enquiry