

Bishopston refurbishment
Home Transformations
LocationBristol
Statuscompleted
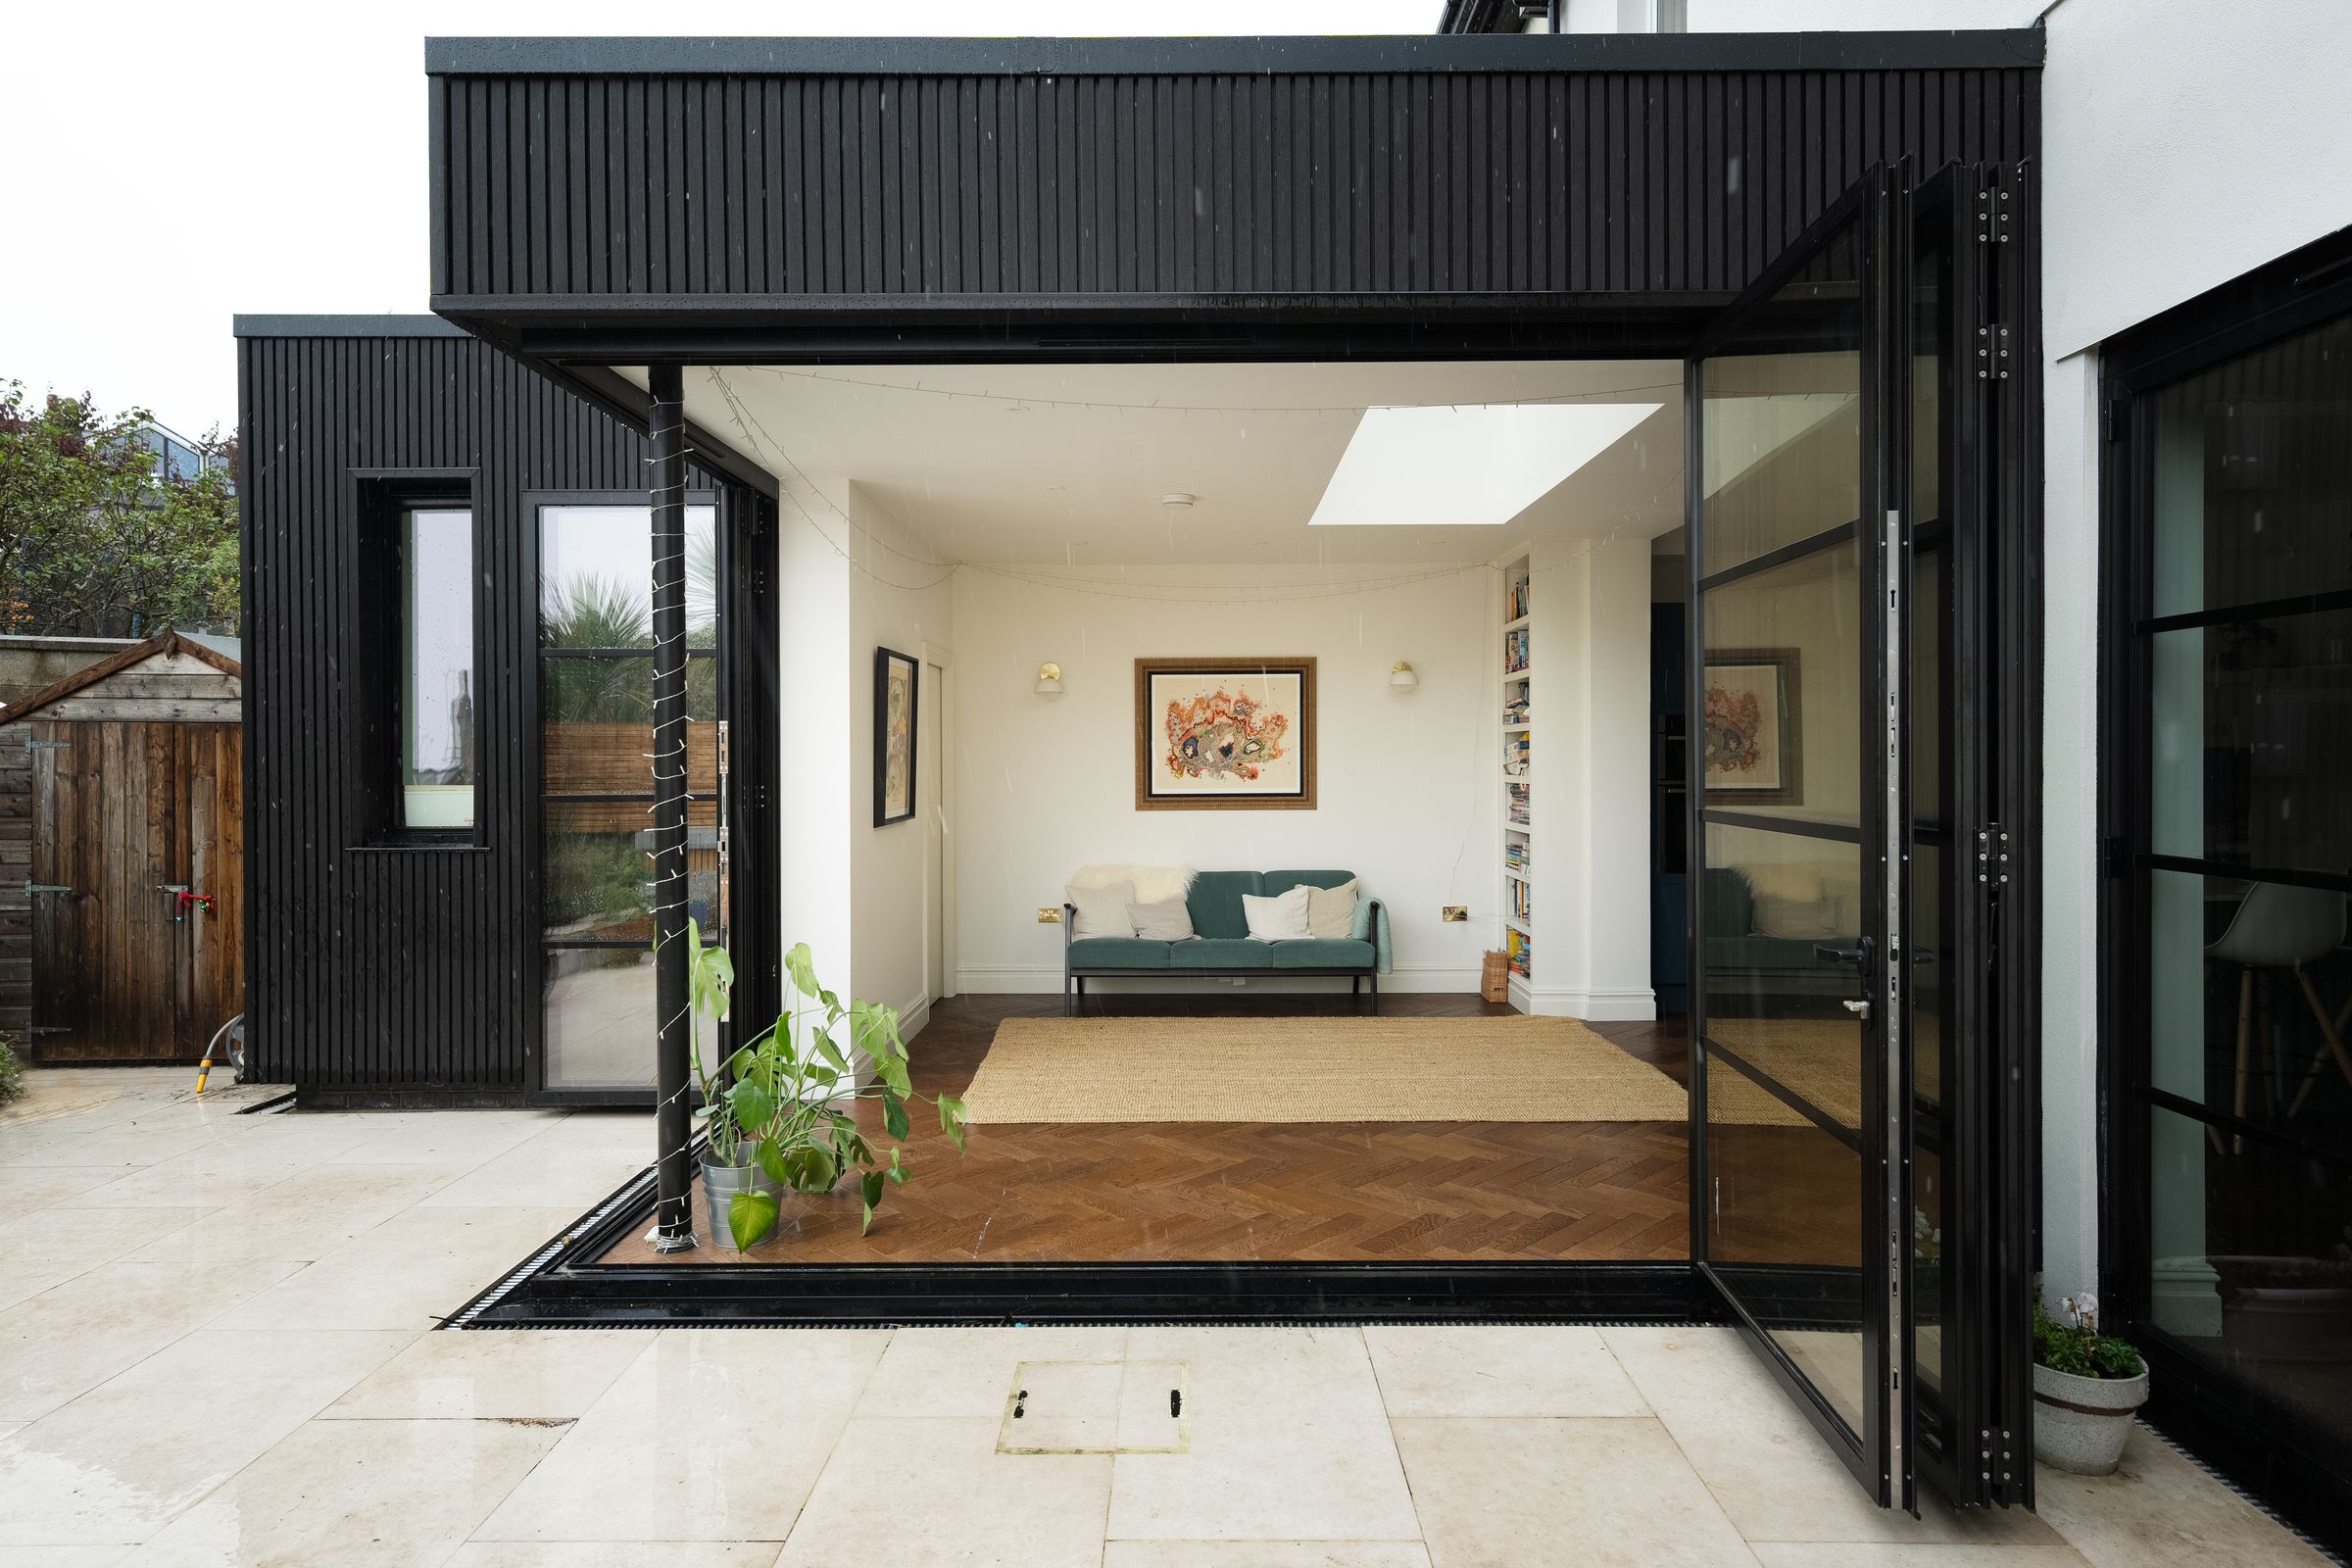
A black timber-clad extension with Crittall-style corner glazing.
DHV Architects designed this black timber clad extension with Crittall style glazing. The bi-fold corner doors can be completely opened to create a seamless inside outside experience. The ground floor of this imposing Victorian house has been remodelled and extended to create a generous kitchen and dining room and a separate utility room. The loft has been converted with a hip to gable loft conversion to create a generous new bedroom. The room is illuminated by two double roof lights and side windows on either side of the bed.
Interested in something similar for your own project?
Start an enquiry