

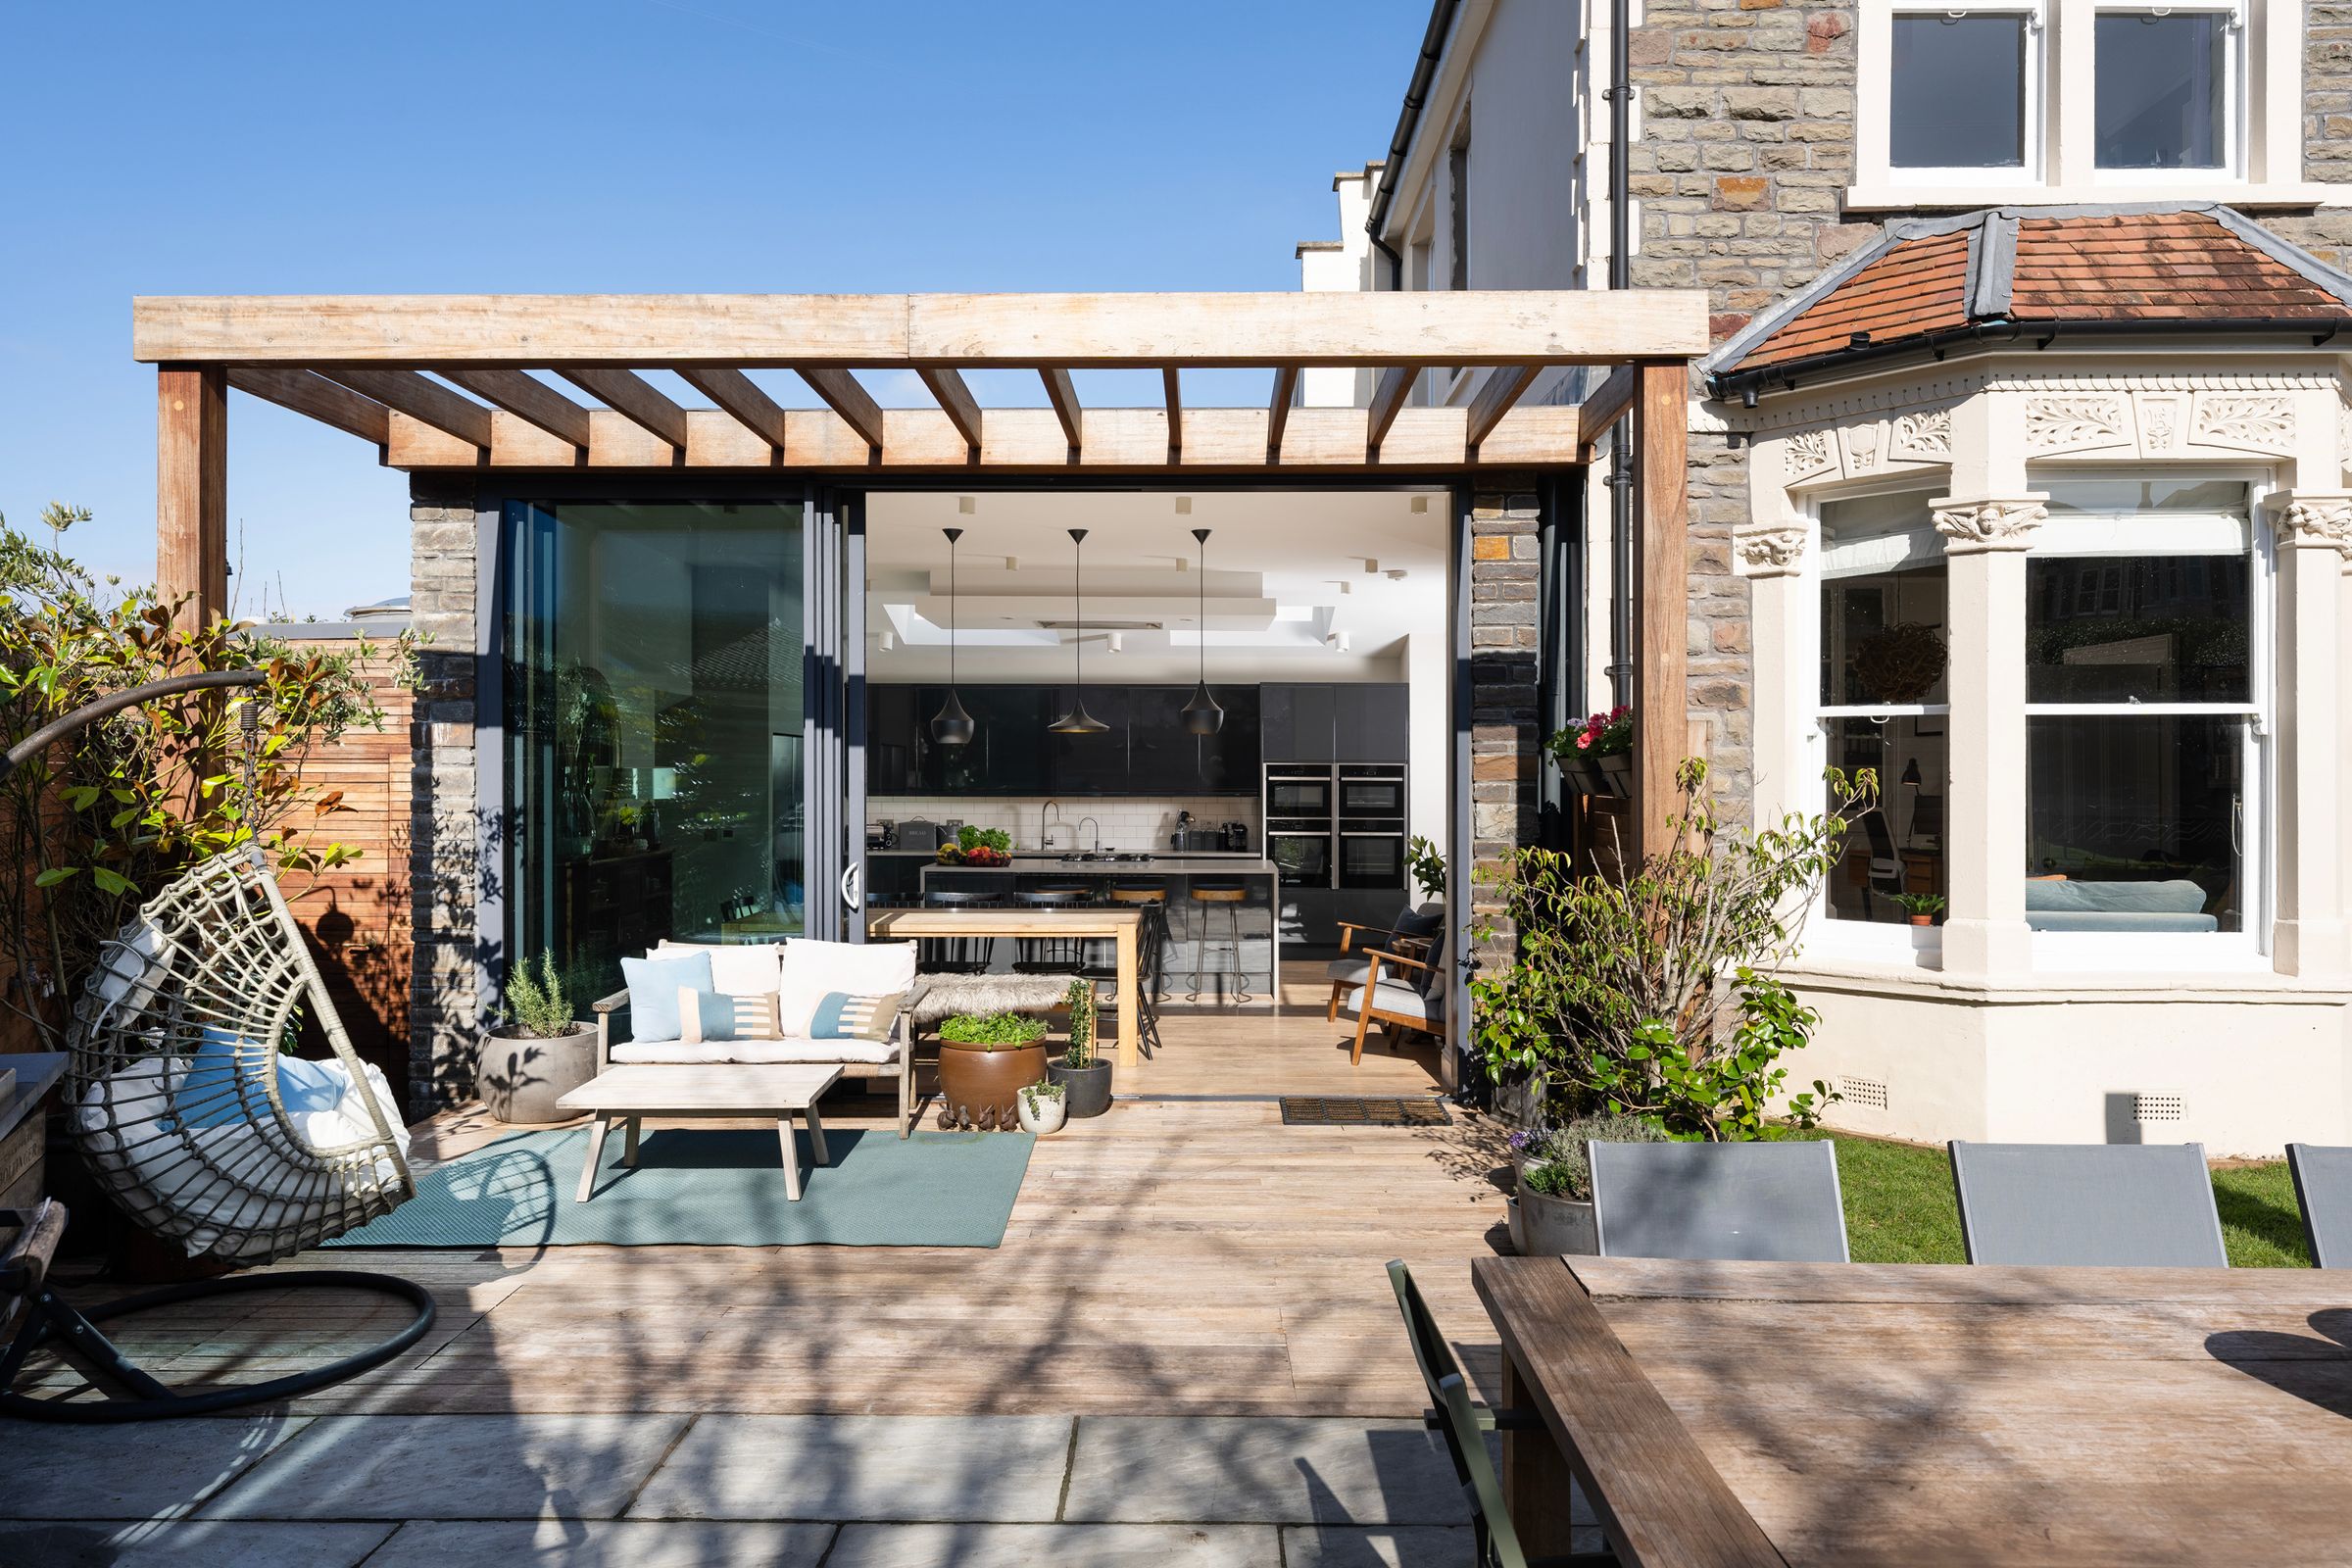
Bishopston extension
Home Transformations
LocationBishopston, Bristol
Statuscompleted
An extension with canopy in Bishopston, Bristol.
DHV Architects designed a large house extension in North Bristol for an outdoors-loving family. The scheme comprises a light and airy kitchen to the side of an end-of-terrace Victorian house and a lower, timber-clad service block containing utility room and bathroom. An imposing iroko canopy provides sun shading to the large South-facing windows. The extensive decking area contains an external kitchen, hot tub and shower. The Iroko cladding extends to the boundary walls to provide privacy and define a well-used external space for family life and social gatherings. Photos by The Propertyphotographer.
Interested in something similar for your own project?
Start an enquiry