

Loft conversions: a beginner’s guide
23 October 2026
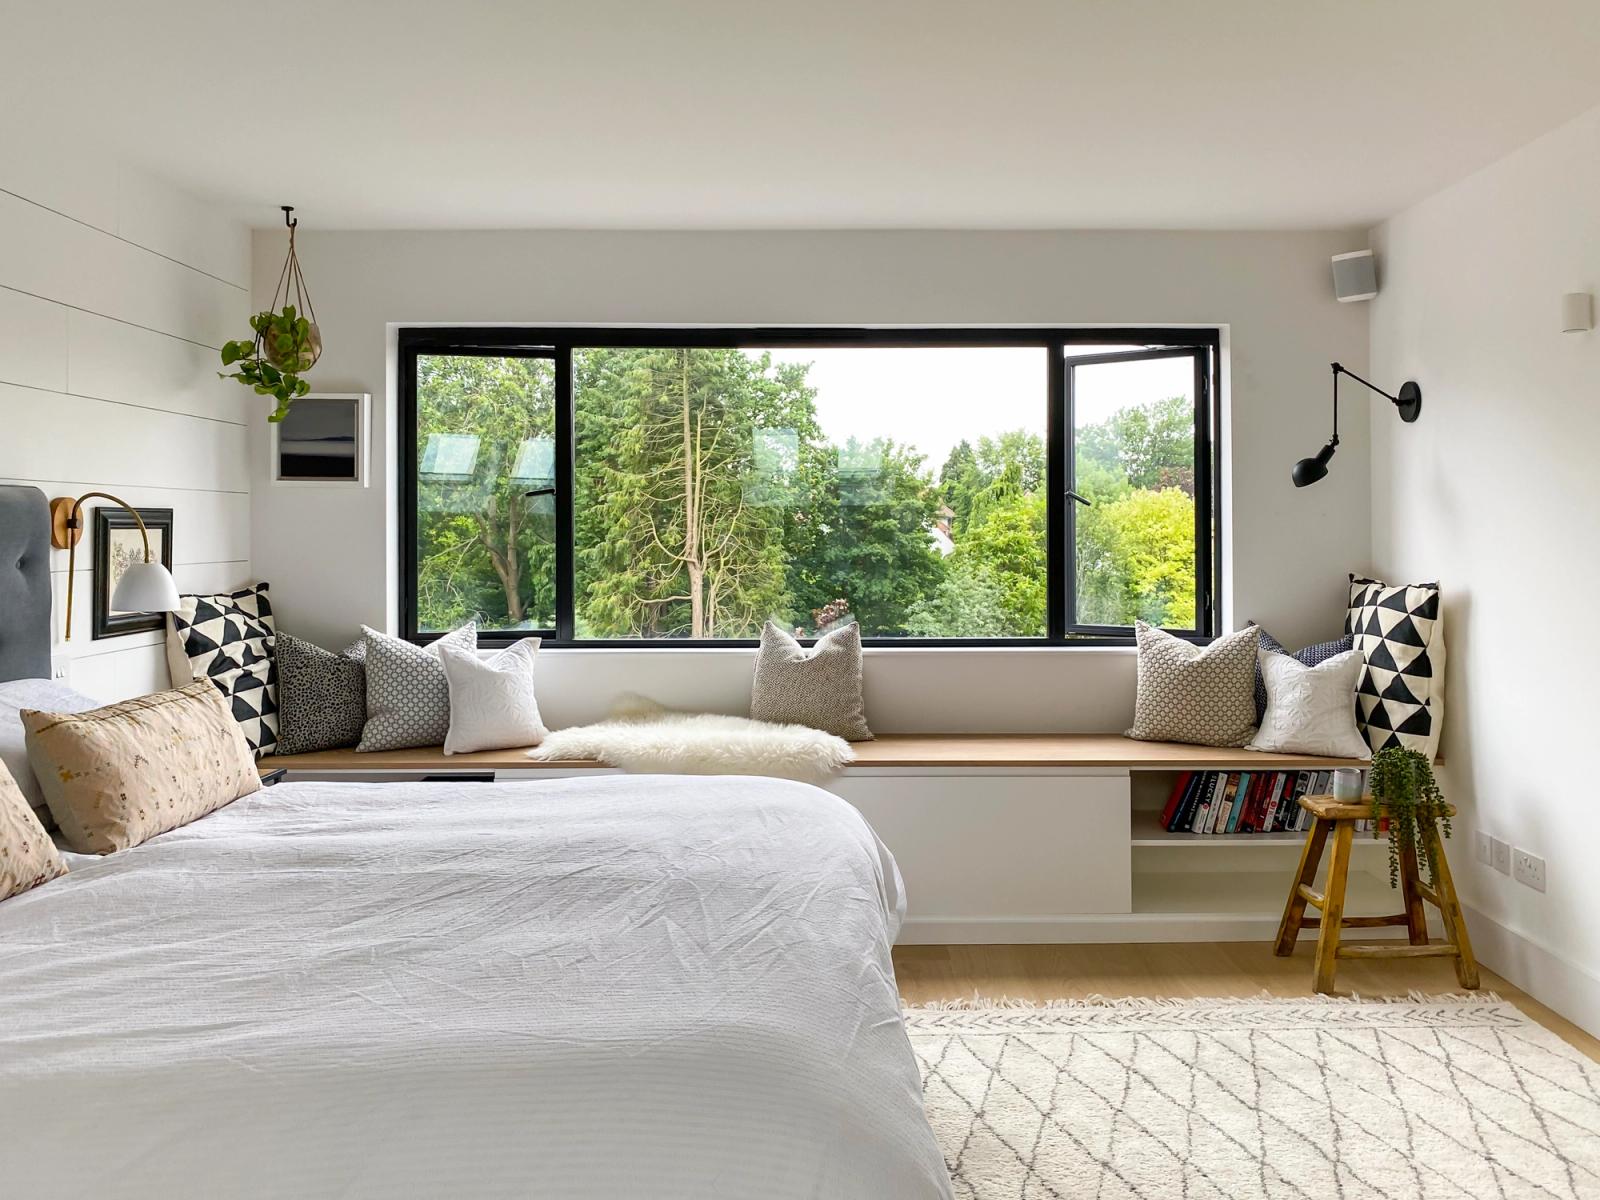
Most UK houses have roof space that could be converted into additional living accommodation. A loft conversion is one of the most affordable ways to add space to your home: depending on the roof slope and configuration, it is typically possible to create one or two rooms, plus a bathroom or en-suite. Because loft conversions are done using ‘dry trades’ - carpentry, roofing, electrics and plumbing, dry lining - the work can progress swiftly, taking 10 weeks on average from the start of work on site to completion.
When planning a loft conversion, several things need to be considered: design, planning, other statutory requirements and construction.
1. Is there enough height?
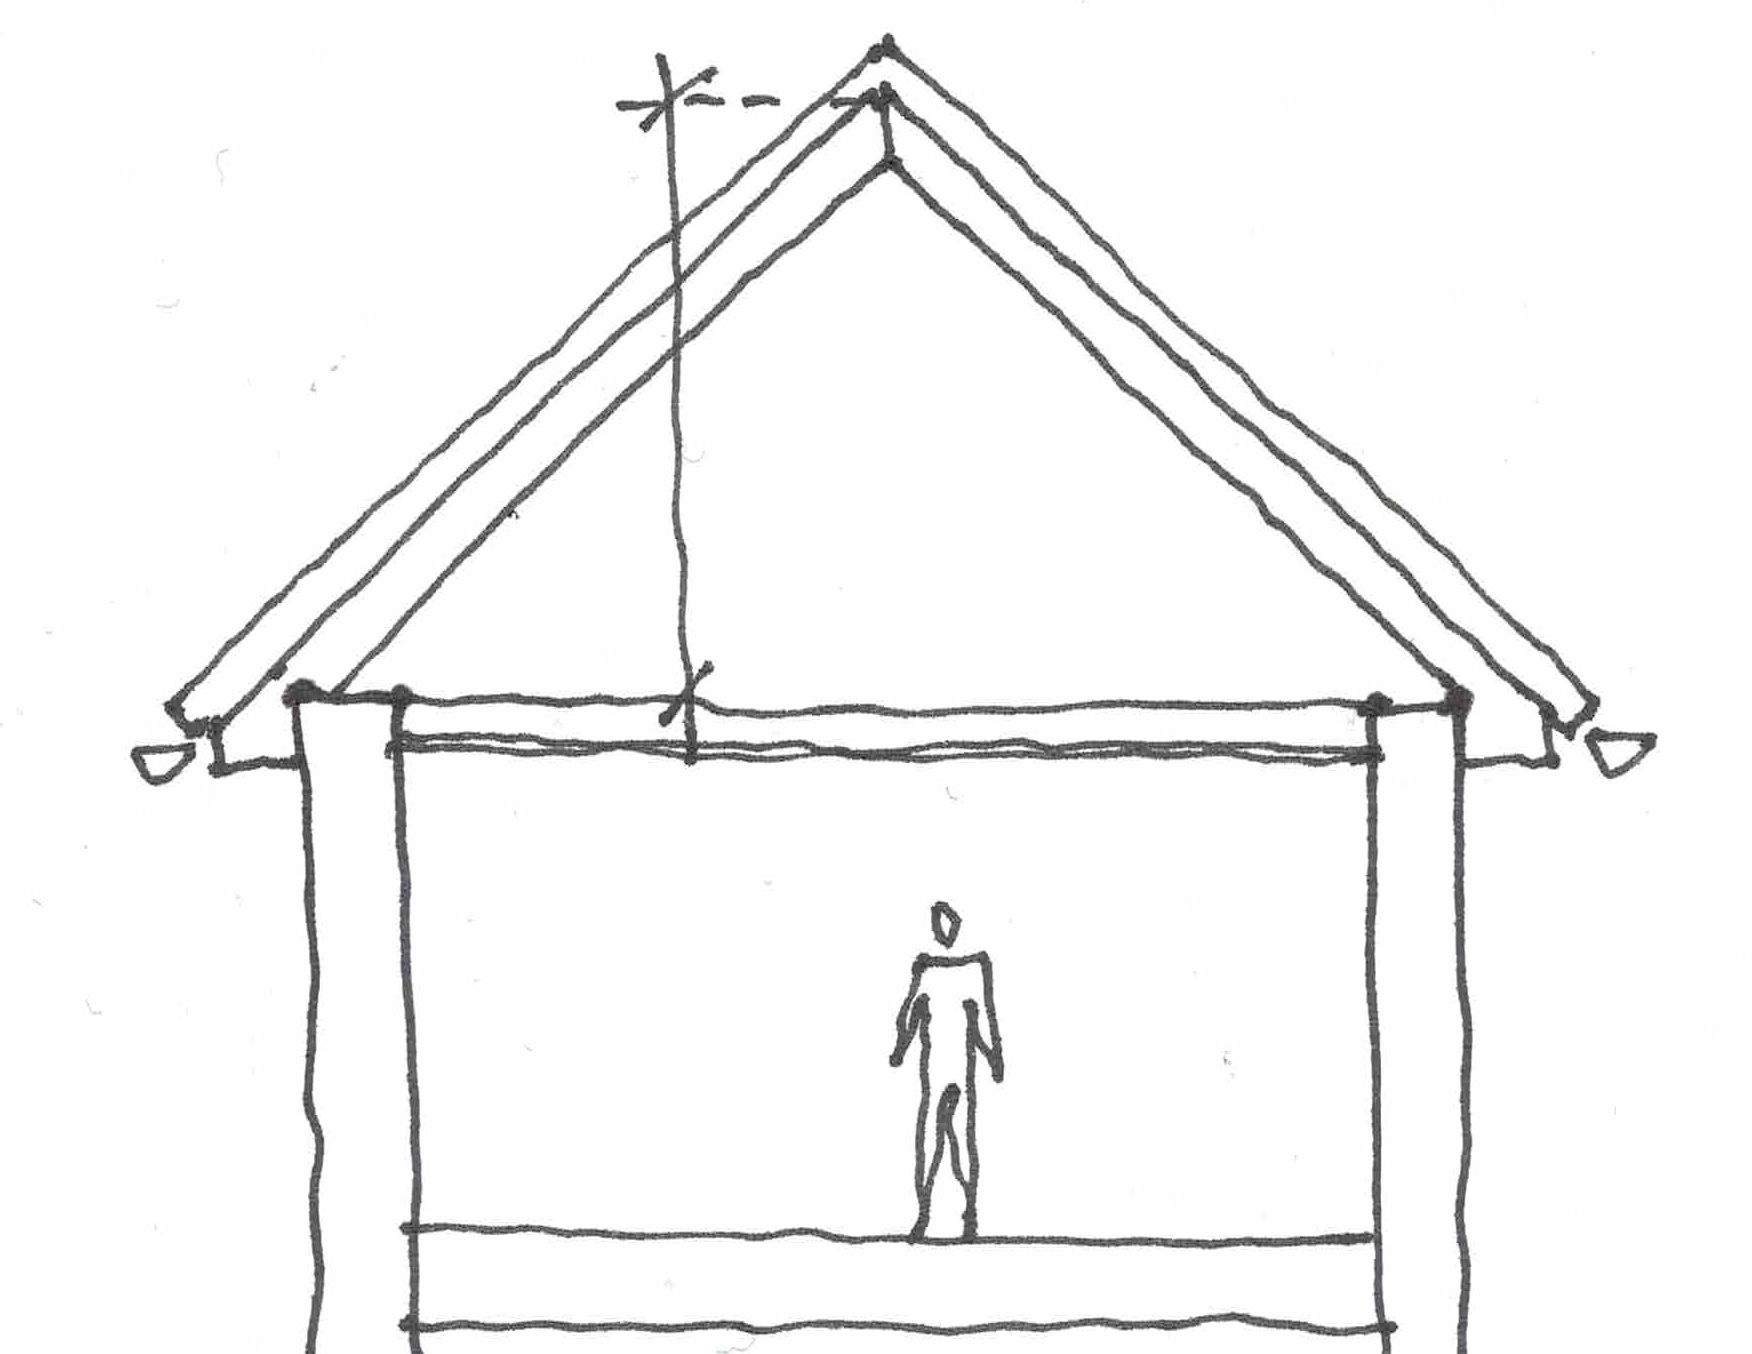
The first step is to measure the internal height from the top of the ceiling joists to the underside of the ridge. A height of 2.3m is the minimum, and anything over 2.6m would convert very well. Most pre-war houses will comfortably exceed this, whereas 1960s houses (which were built with much shallower roofs) might be borderline. If you do not have enough height within the roof space, it is possible to lower the first floor ceiling to create more space in the loft. This will involve additional work (and cost), but it might be well worth it if it’s the only way to convert your roof.
2. Does my house have Permitted Development rights?
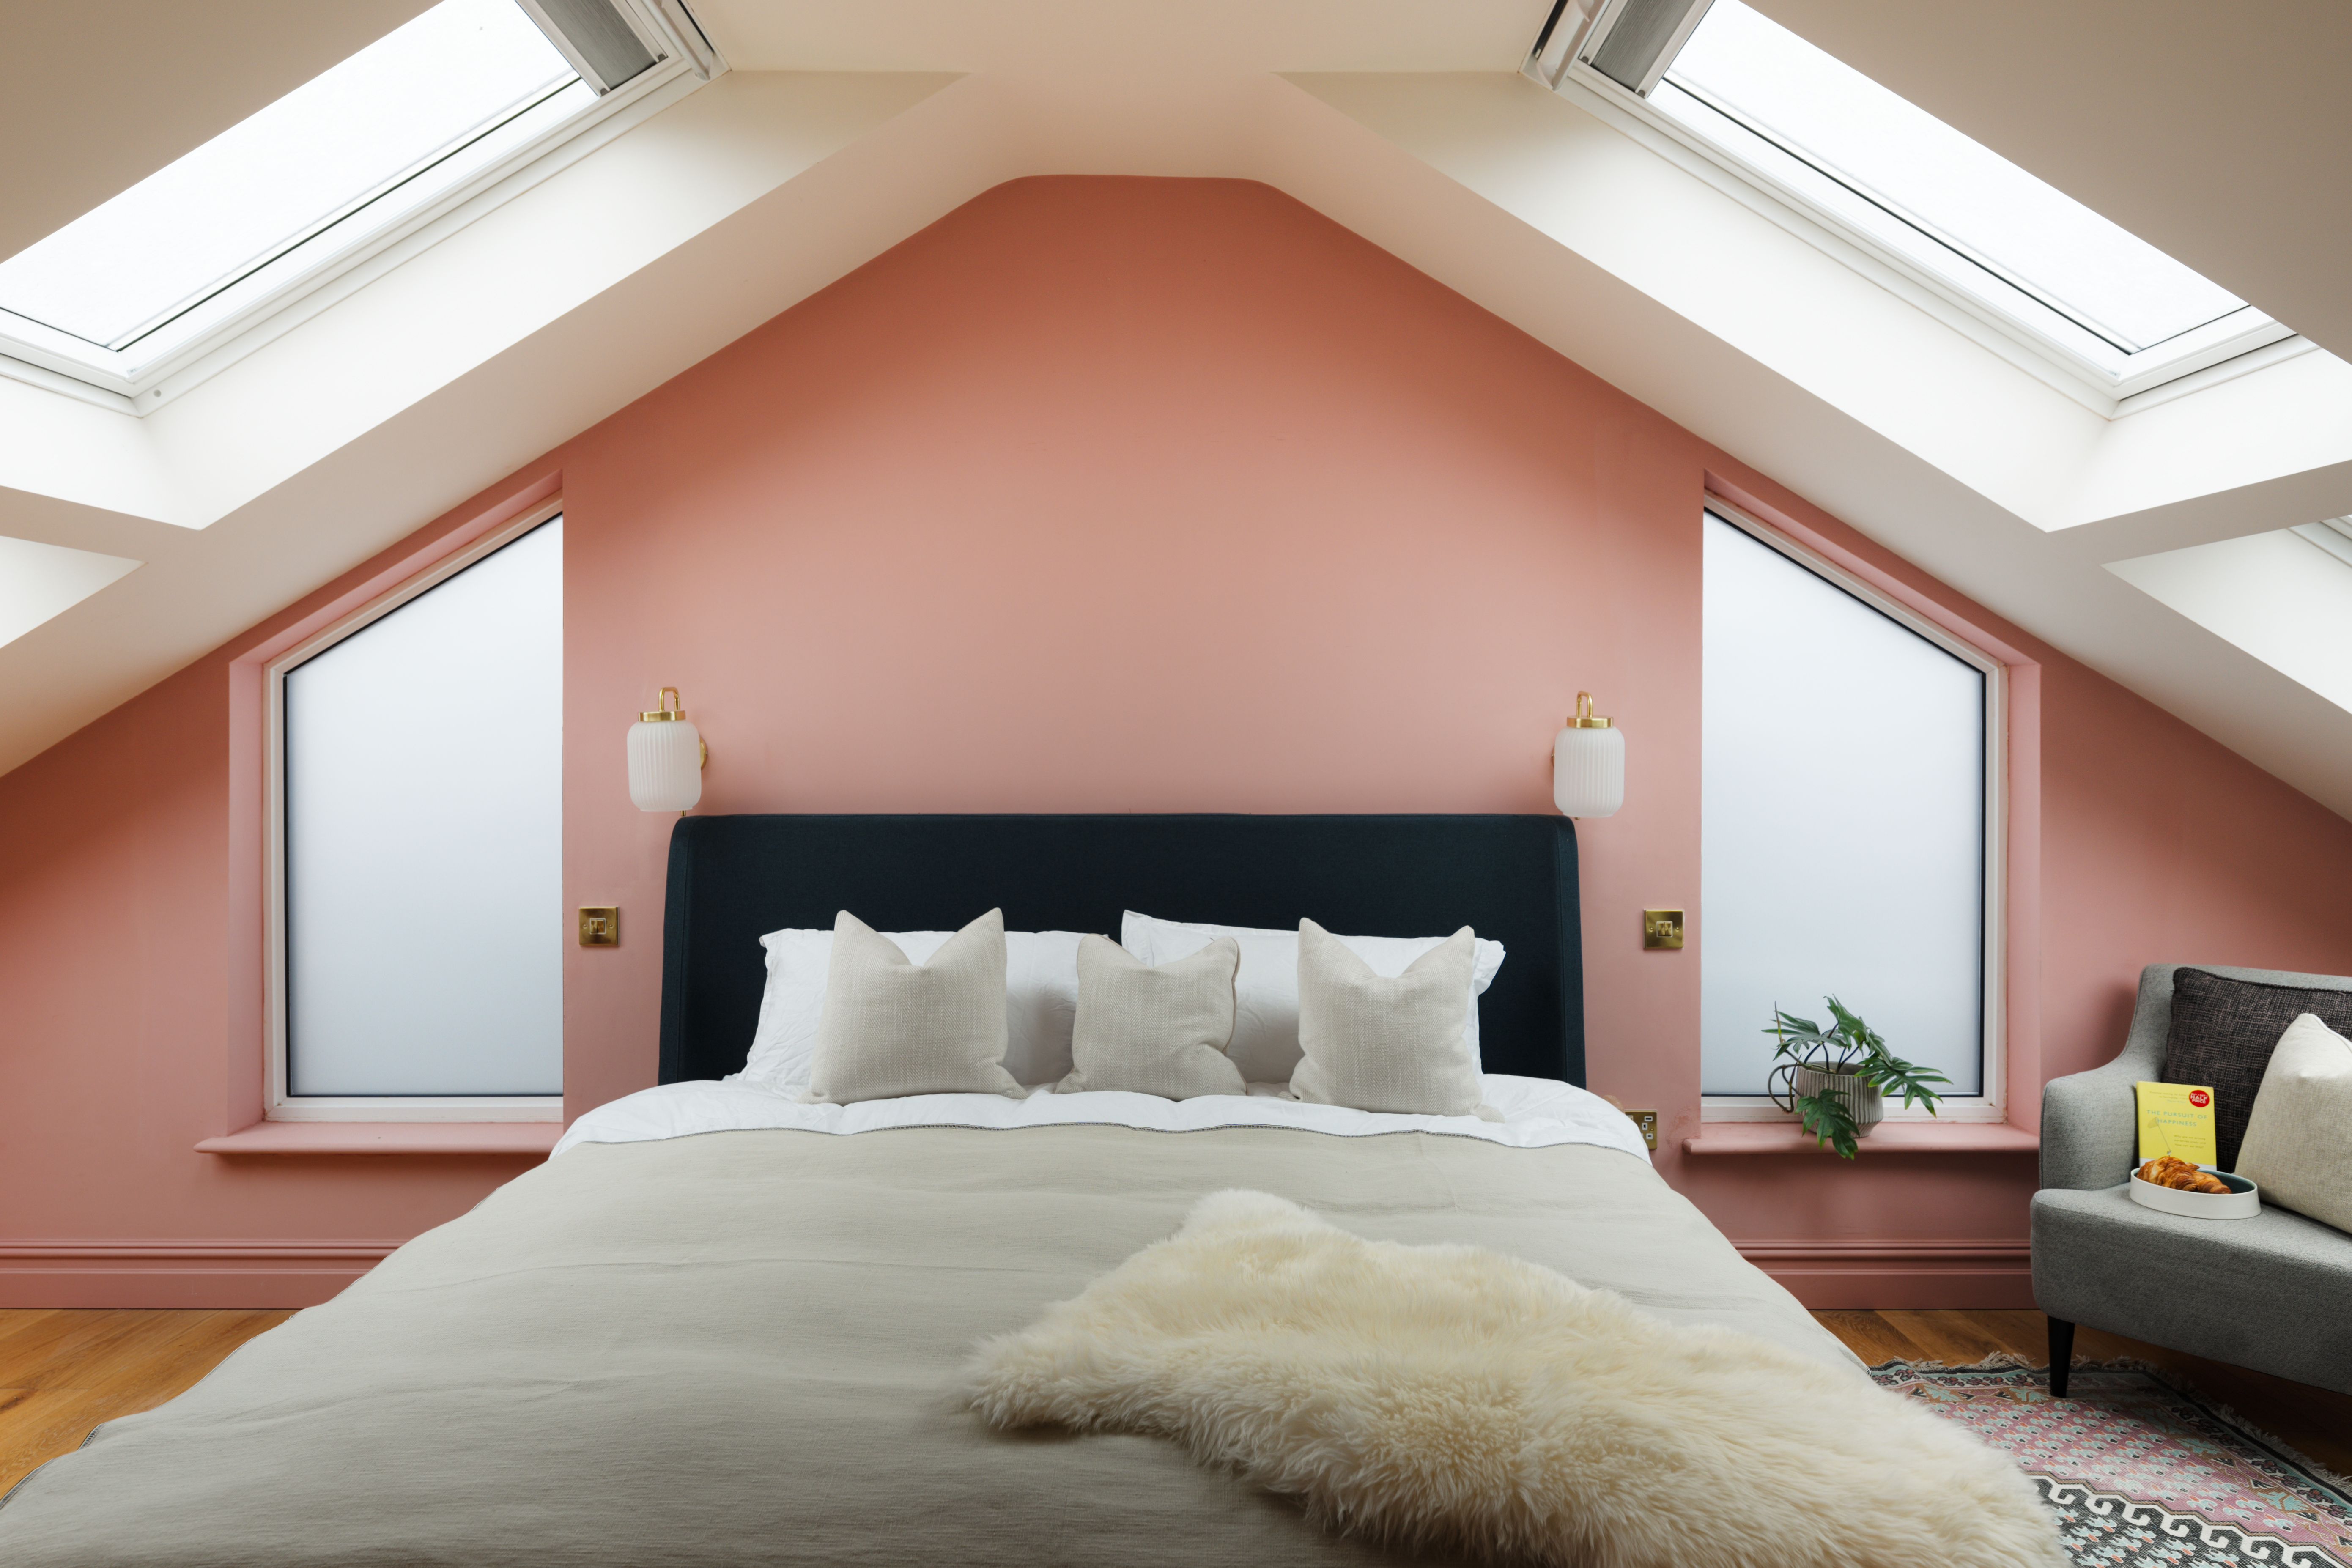
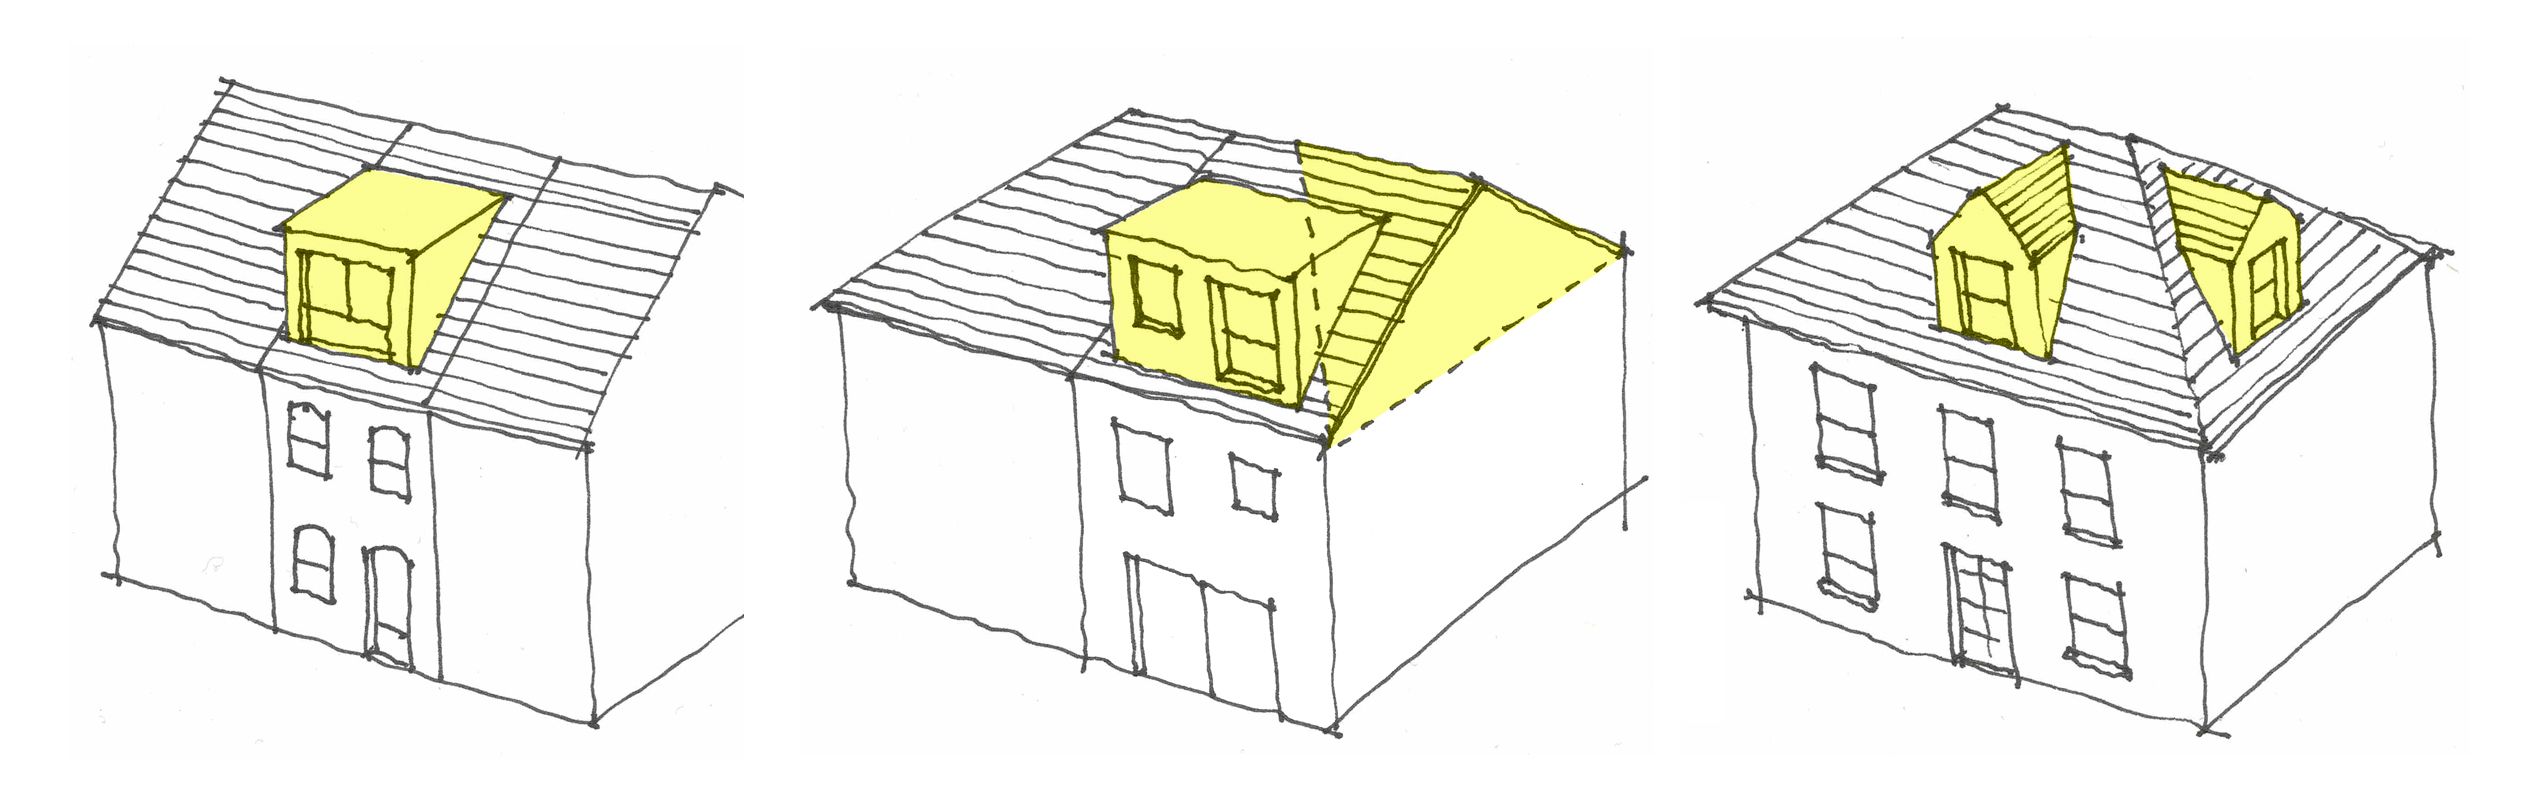
Permitted Development rights are a set of rules that allow homeowners to carry out a range of improvements, such as small single storey extensions, window replacement, installation of renewables and modest outbuildings, without the need to obtain planning consent. Under PD it is possible to convert the existing roof space, including adding rear and side dormers, provided the additional volume does not exceed 50m³ (40m³ for terraced houses). You can also insert Velux roof lights and remove existing chimneys. It is also possible to ‘straighten’ the existing hipped roof and convert it into a gable end, which substantially increases the amount of space in semi-detached houses and usually allows the new staircase to the loft to continue directly above the existing one. Any new structure should not exceed the height of the existing ridge, and the new external materials should match the existing.
Most houses enjoy Permitted Development rights, but if your property was built after 1980 then PD might have been removed by a condition on the original planning consent - you should check the Notice of Decision. Please note, flats and maisonettes do not have householder Permitted Development rights.
3. Is the property outside a Conservation Area?
Permitted Development rights have some restrictions in Conservation Areas. Whilst you are still allowed to convert the roof space and insert roof lights in the side and rear roof pitches, you cannot build dormers or convert a hip to a gable without applying for planning permission.
Next steps
If the answer to all three questions above is yes, then your loft conversion could be quite straightforward.
Once appointed, our first step is to measure and draw up the existing plans and elevations. We would then explore what is possible by drawing different options and working out how best to use the PD volume allowance. British houses fall into broad categories (terraced, semi-detached, detached), but each one differs in its proportions, exposure and outlook, so even a ‘straightforward’ conversion will benefit from a fresh look and individual design attention.
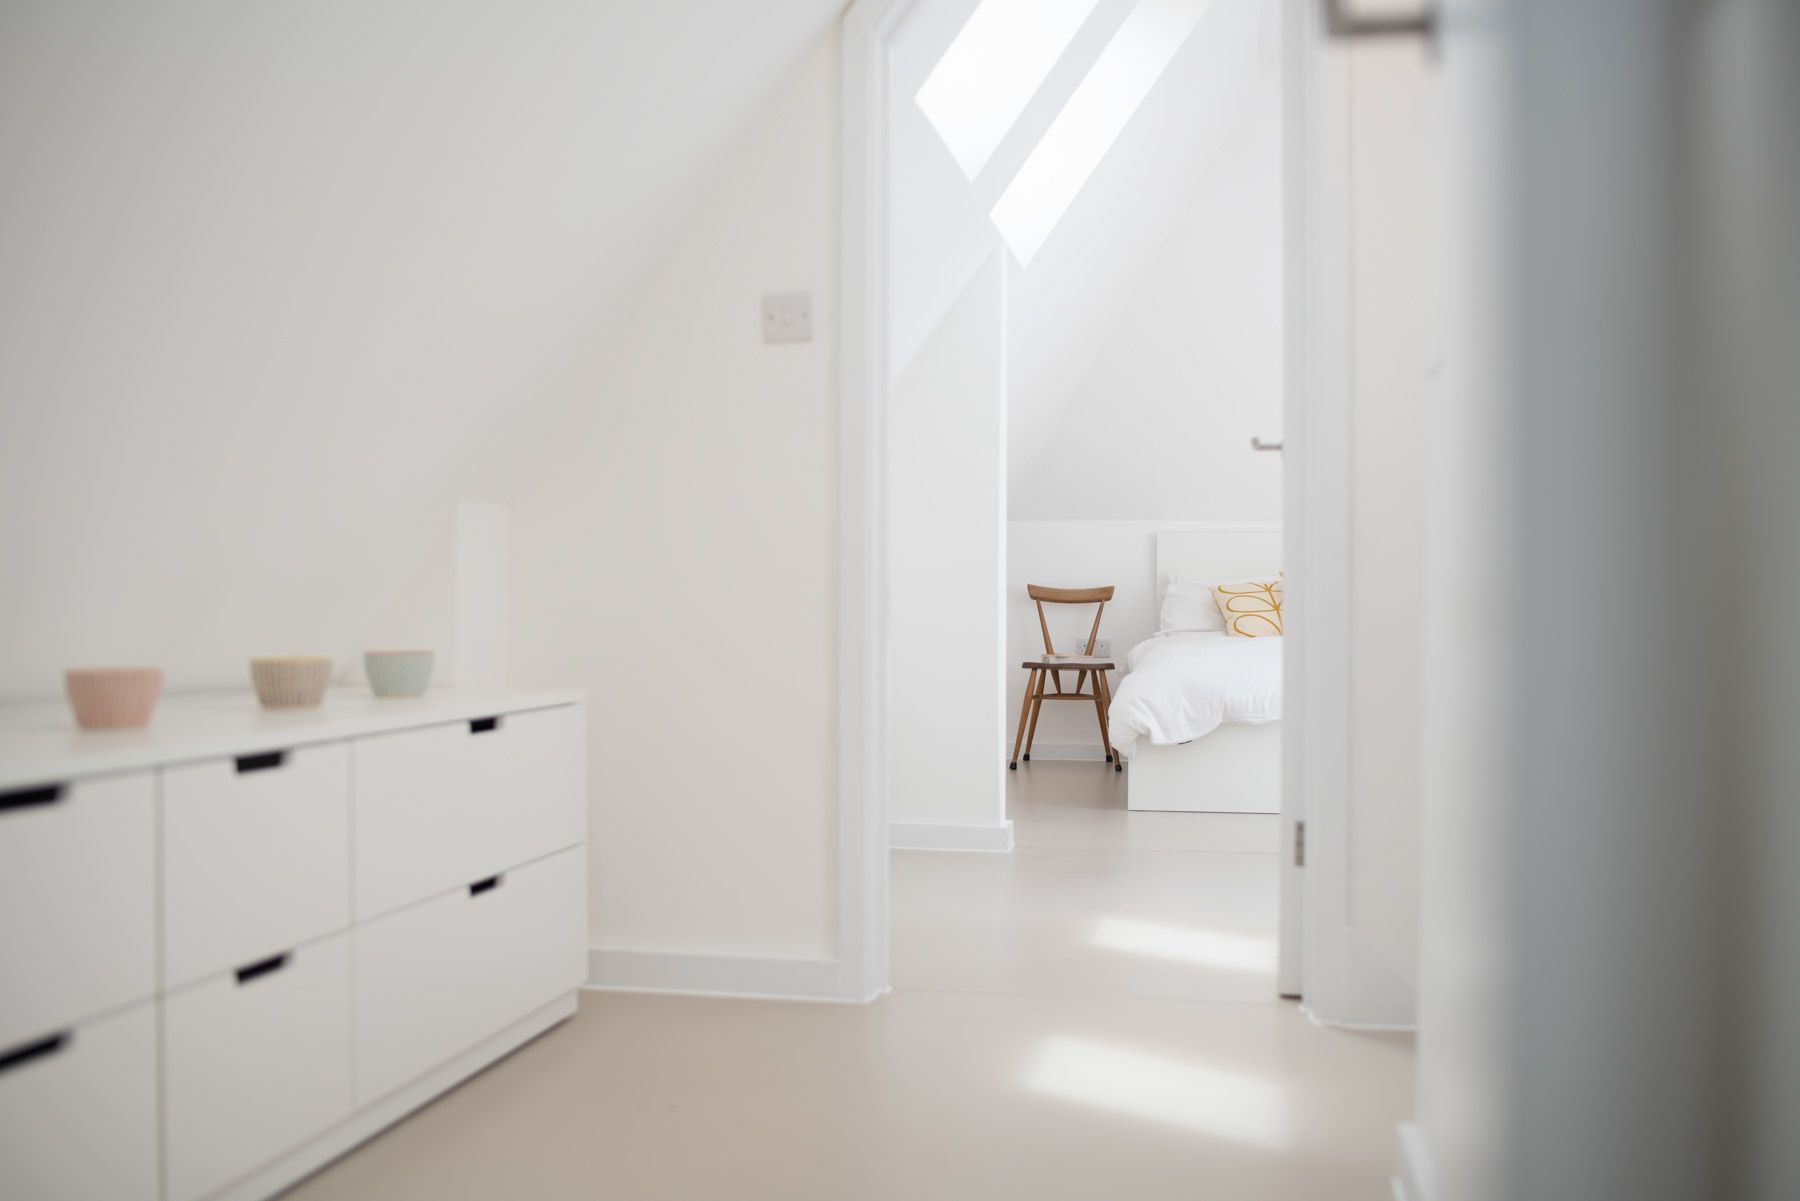
When planning consent is not required, we would always recommend applying for a Lawful Development Certificate. The submission is similar to a Householder planning application (site location plan, existing and proposed plans and elevations) and the certificate is issued by the Council within eight weeks, provided that all relevant criteria are met. Unlike planning applications, the decision does not depend on subjective judgement.
If your house does not enjoy PD rights, or is in a Conservation Area, it is still possible to convert your loft but the design will need to respond to additional constraints. Many councils’ planning guidance recommends that any dormers be modest in size and of traditional design (modern design can sometimes be acceptable if done sensitively). In Conservation Areas, we would design the layout to work mostly within the existing roof volume, keeping external changes to those likely to be granted consent. As qualified architects, we think spatially and solve problems in three dimensions: loft conversions need to work in plan and in section, using the available headroom in the most efficient way.
Do I need ‘Building Regulations’?
Yes. The Building Regulations stipulate the national minimum standards for the construction of building projects, from structural requirements to fire safety, resistance to moisture and sound, conservation of fuel and power, access etc. Once planning consent is granted (or a Lawful Development Certificate issued) we will develop technical drawings (the Building Regulations drawings) for tendering and construction purposes.
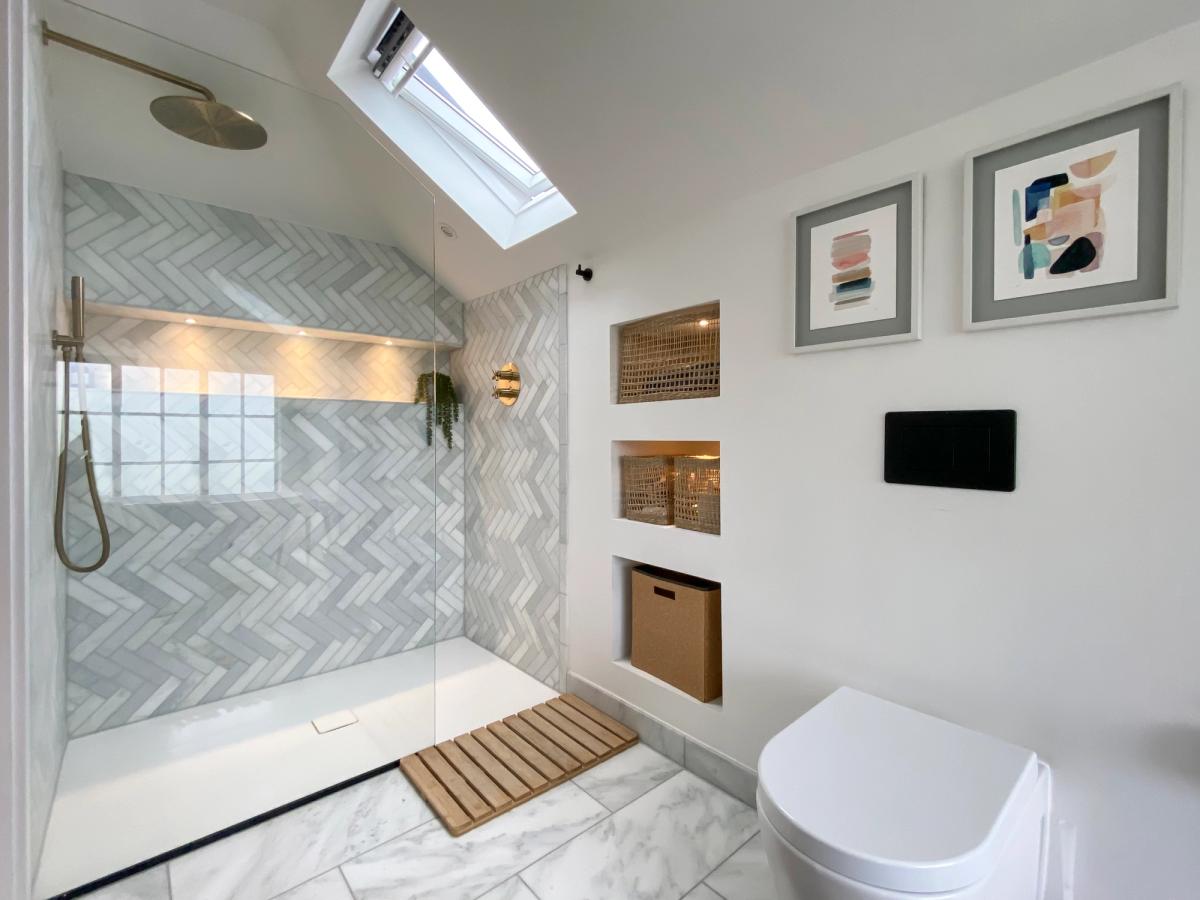
This process will include a site meeting with you and the structural engineer to agree the structural strategy and its interface with the architectural design, and discuss any specific technical requirements. The Building Regulations drawings include plans, elevations and sections at a larger scale than the planning drawings, with setting out dimensions and construction annotations. The drawings will be submitted to Building Control, who will do a ‘plan check’ and, once the work starts on site, will carry out a few inspections to ensure that the building work is done safely and in compliance of the various regulations.
The Building Regulations are sent to several builders so you can compare like-for-like quotes, and they then become the working drawings your chosen contractor builds from on site.
What are ‘Party Walls’?
If your house is terraced or semi-detached, the work associated with a loft conversion will often include the insertion of structuralbeams into the wall shared with your neighbour. The Party Wall Act stipulates that any building work involving alterations to a so-called ‘party wall’ needs to be notified to the adjacent owner via a ‘Party Wall Notice’. If your neighbour agrees and signs a consent letter, the work can be carried out. However, if the neighbour refuses or fails to respond, you are deemed to be ‘in a dispute’. In this case you will need to appoint a separate consultant, a Party Wall surveyor, who will record the condition of the neighbour’s property and set out how the work must be done (this process is called ‘Party Wall award’).
When can work start on site?
Once you have secured a Lawful Development Certificate (or planning consent), submitted a Building Regulations application to Building Control and resolved any Party Wall issues, your contractor can start work.
Conclusion
Spending time considering possible alternatives in the early stages of a project allows us to find the best solution for your house and your family. A clear set of Building Regulations drawings will enable accurate quotes and ultimately the smooth running of the project on site.
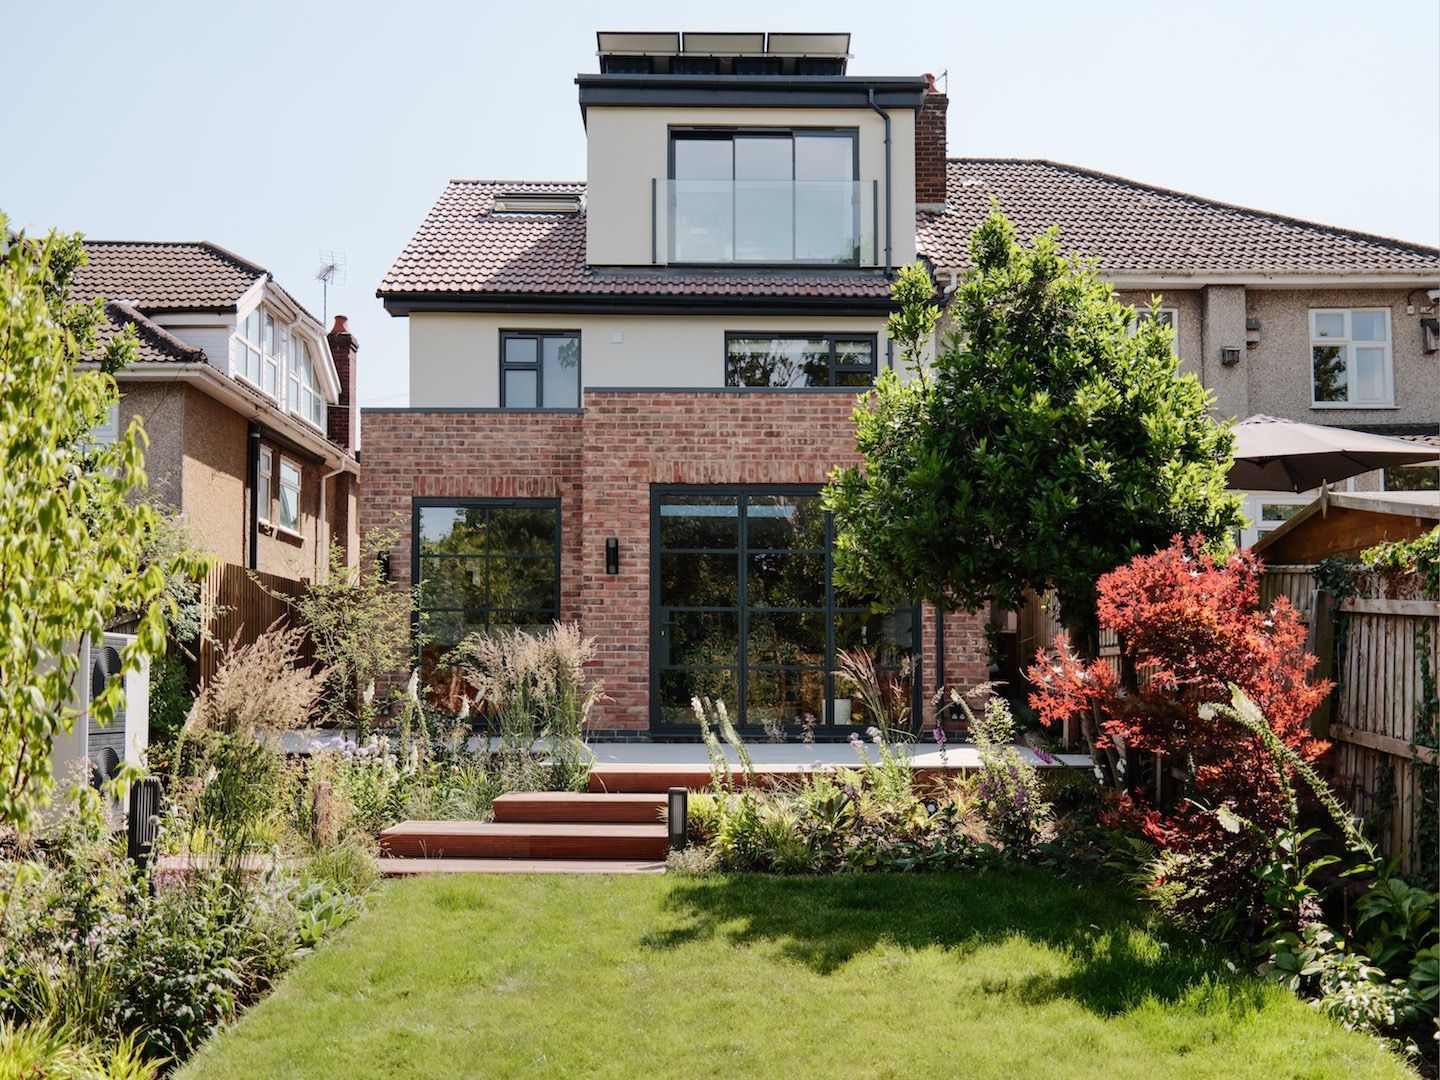
We have several years’ experience in the domestic sector and have provided many creative solutions for loft conversions in non-standard house types. DHVA combines award-winning contemporary design with careful attention to detail to help our clients create beautiful spaces tailored to their needs. Contact us for a no-obligation discussion about your project on 0117 9148317 or email info@dhva.co.uk.
Have a similar project in mind?
Start an enquiry